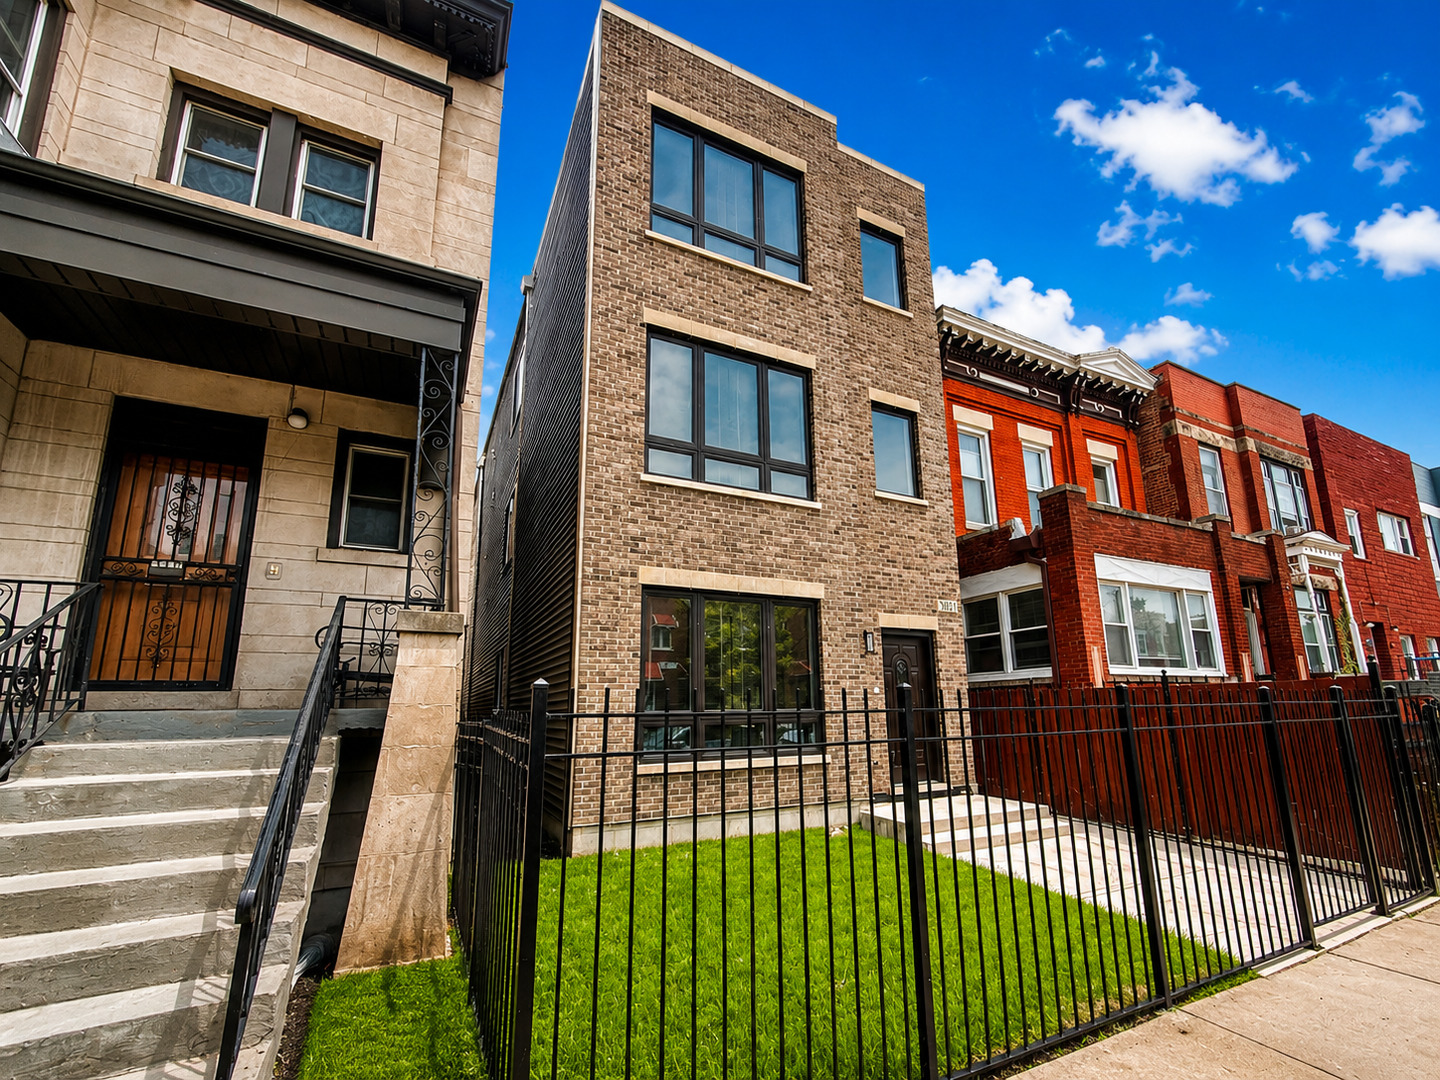
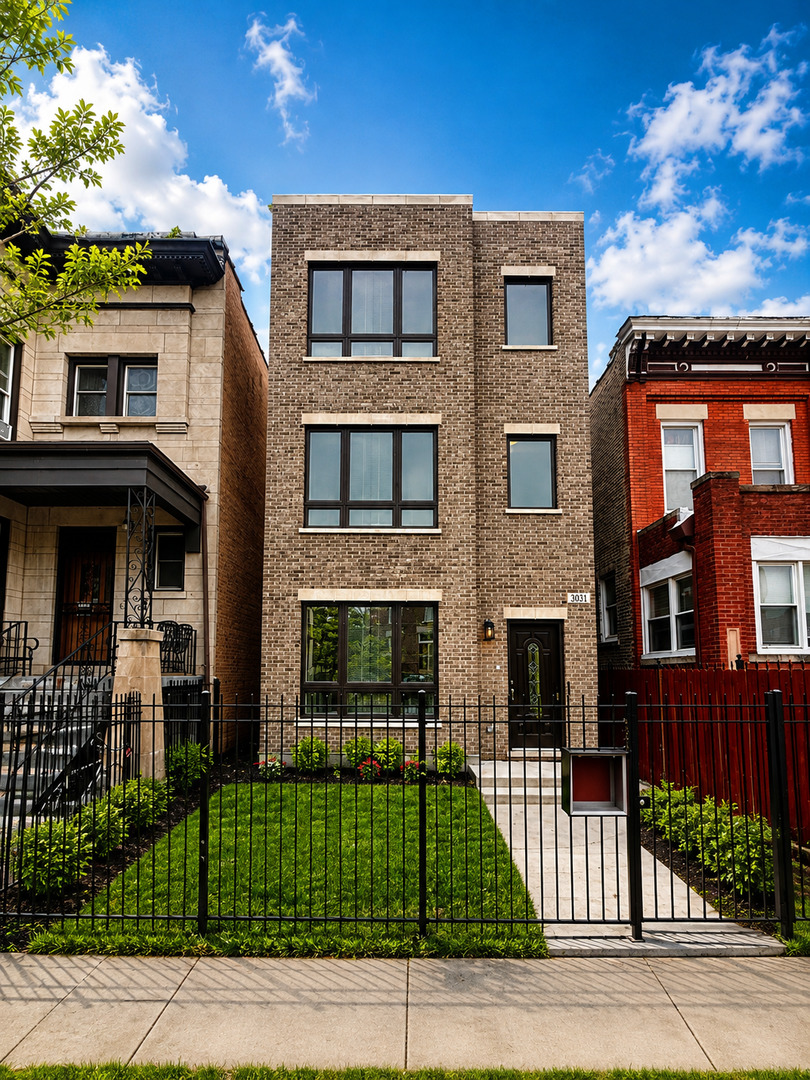
Modern brown-brick home with large windows, fenced lawn, and neighboring urban townhouses.
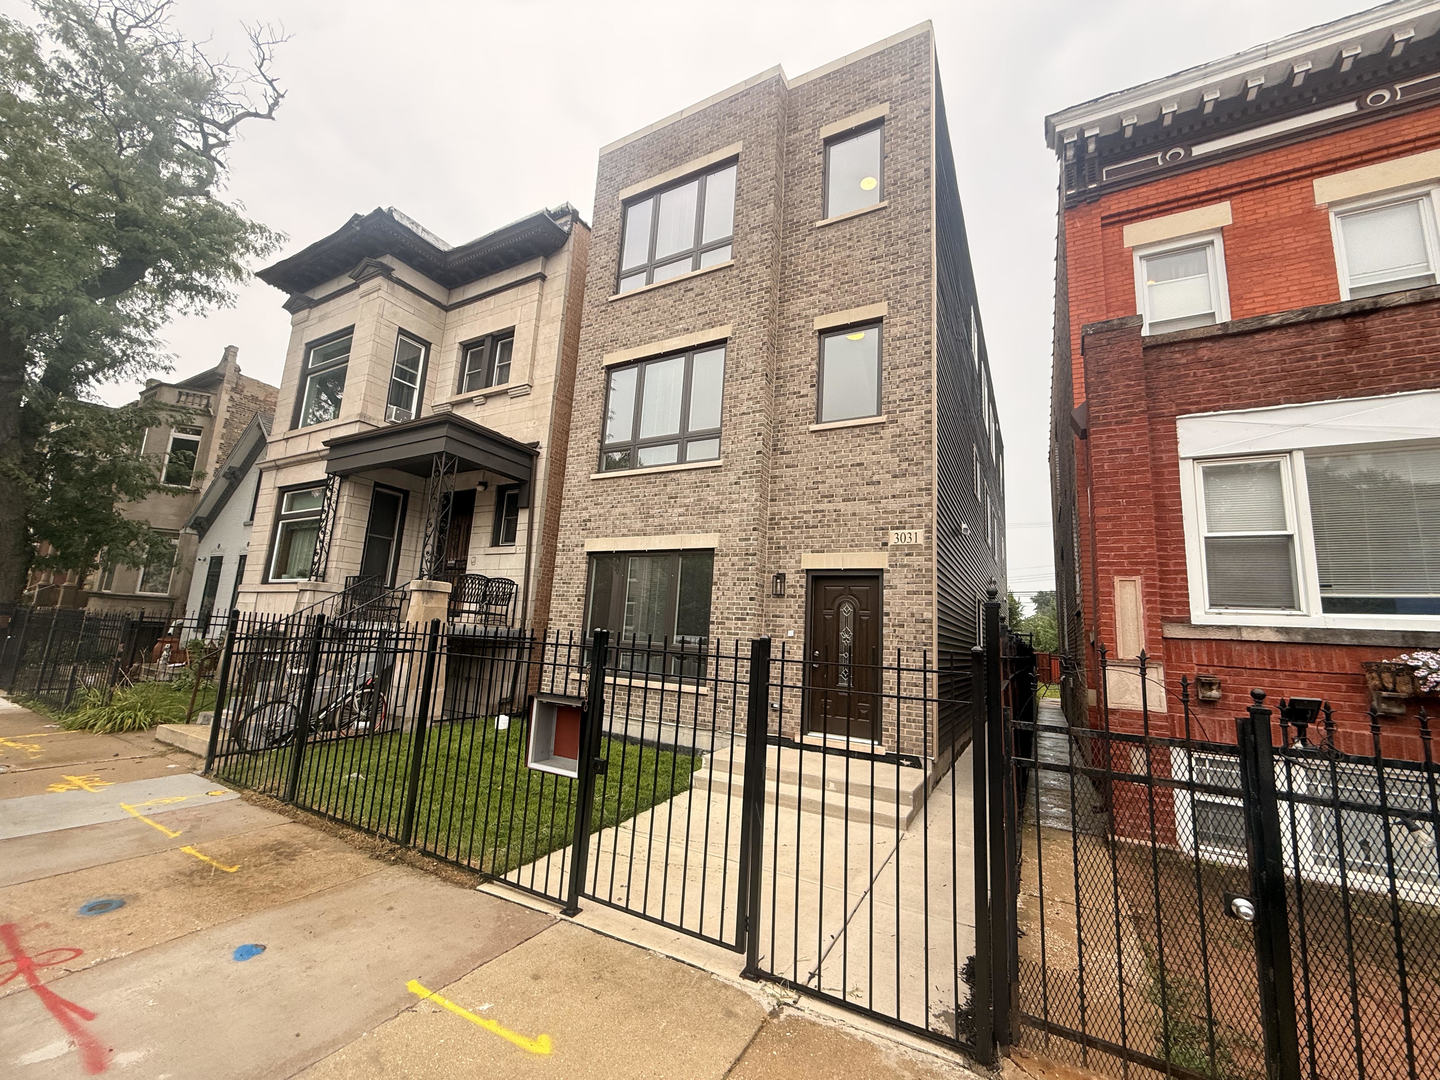
Three-story brown-brick home with large windows, a dark front door, and a fenced entry walkway.
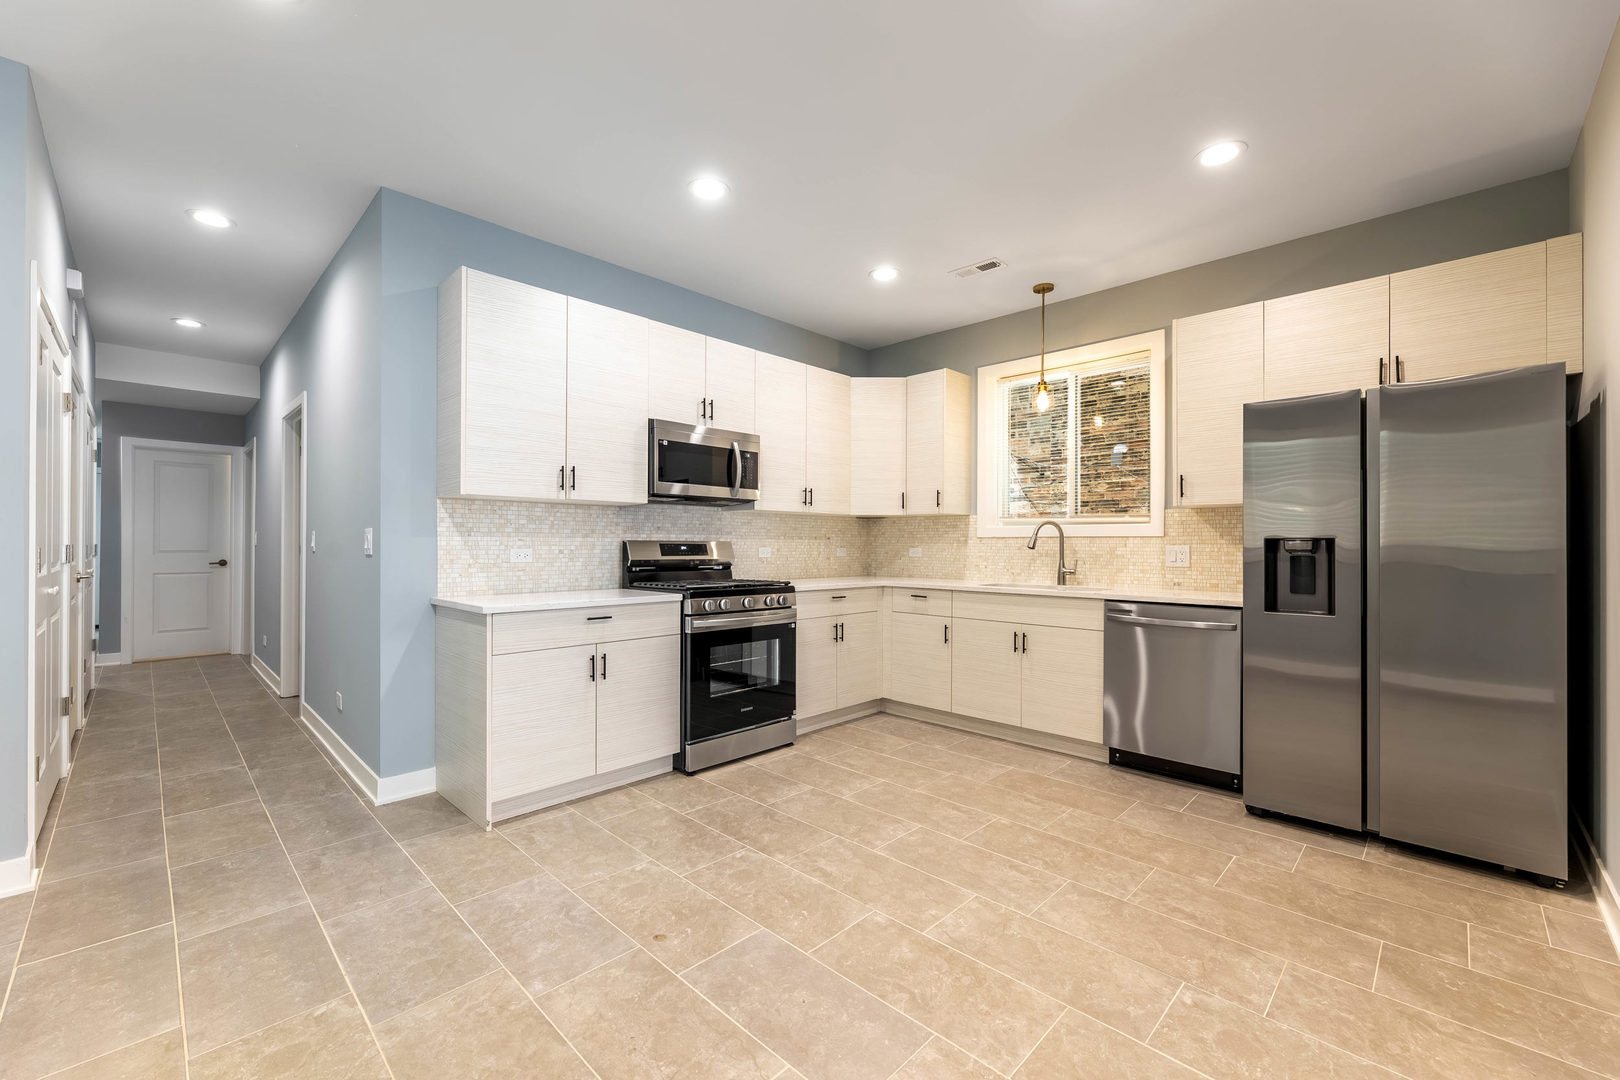
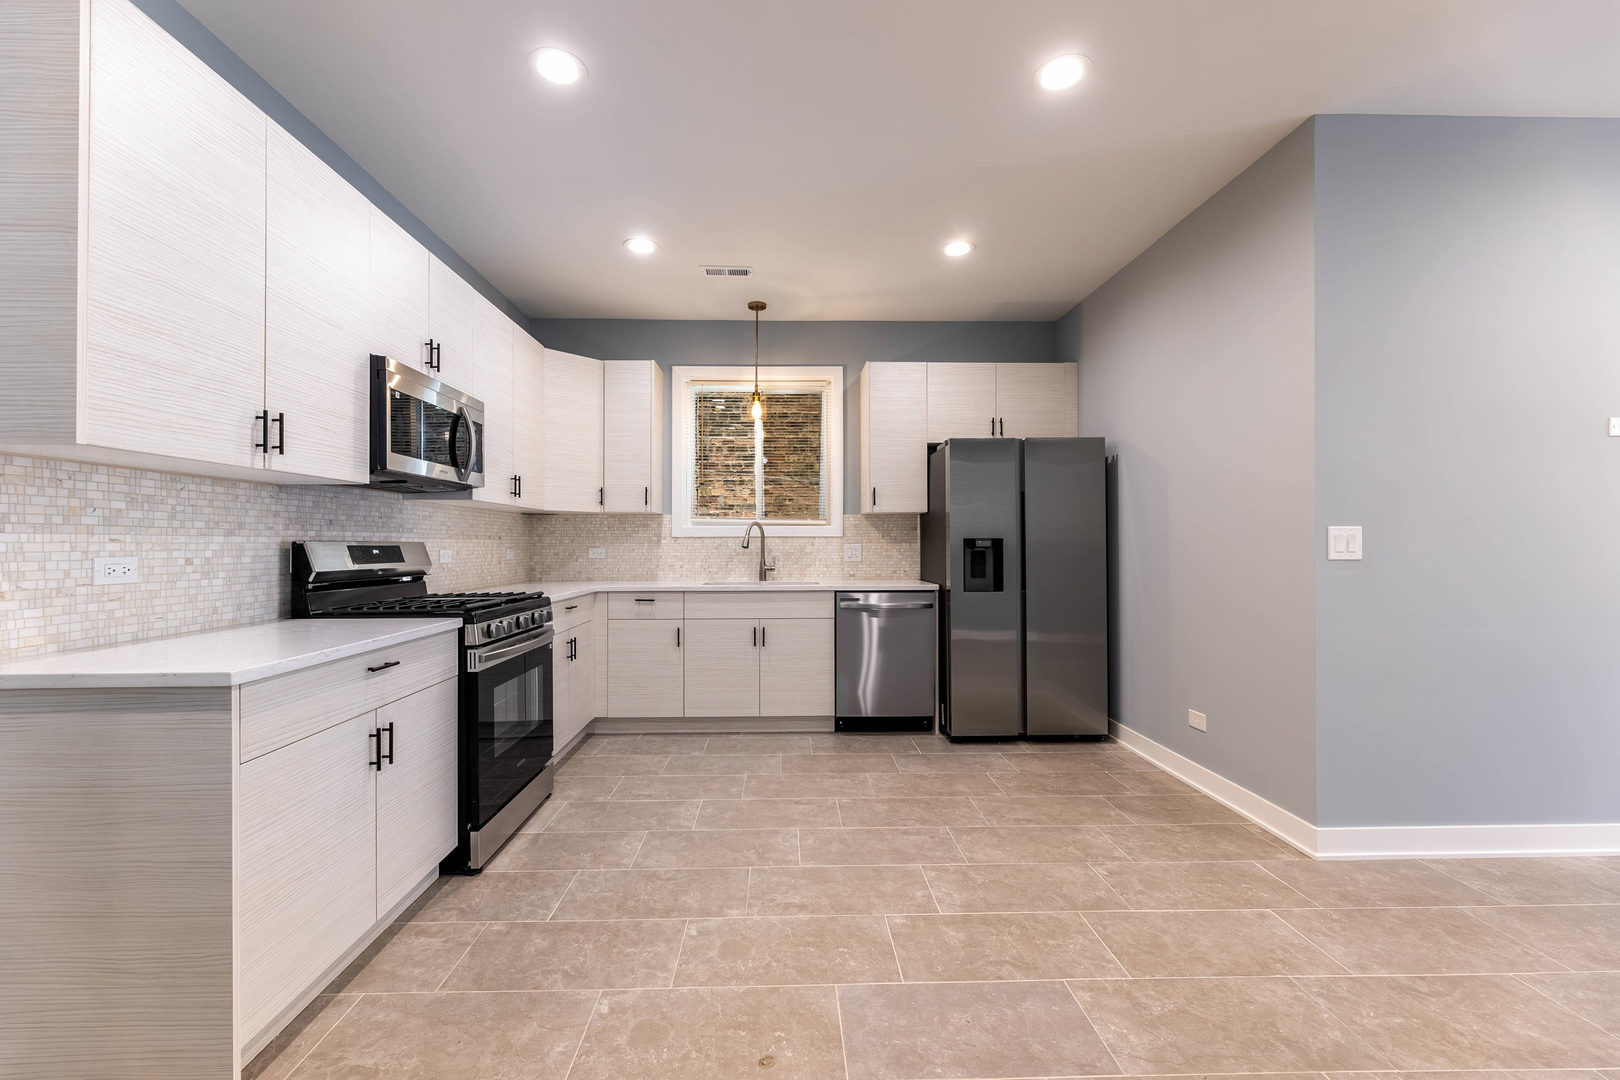
Renovated kitchen with white cabinets, stainless steel appliances, and beige tile floors.
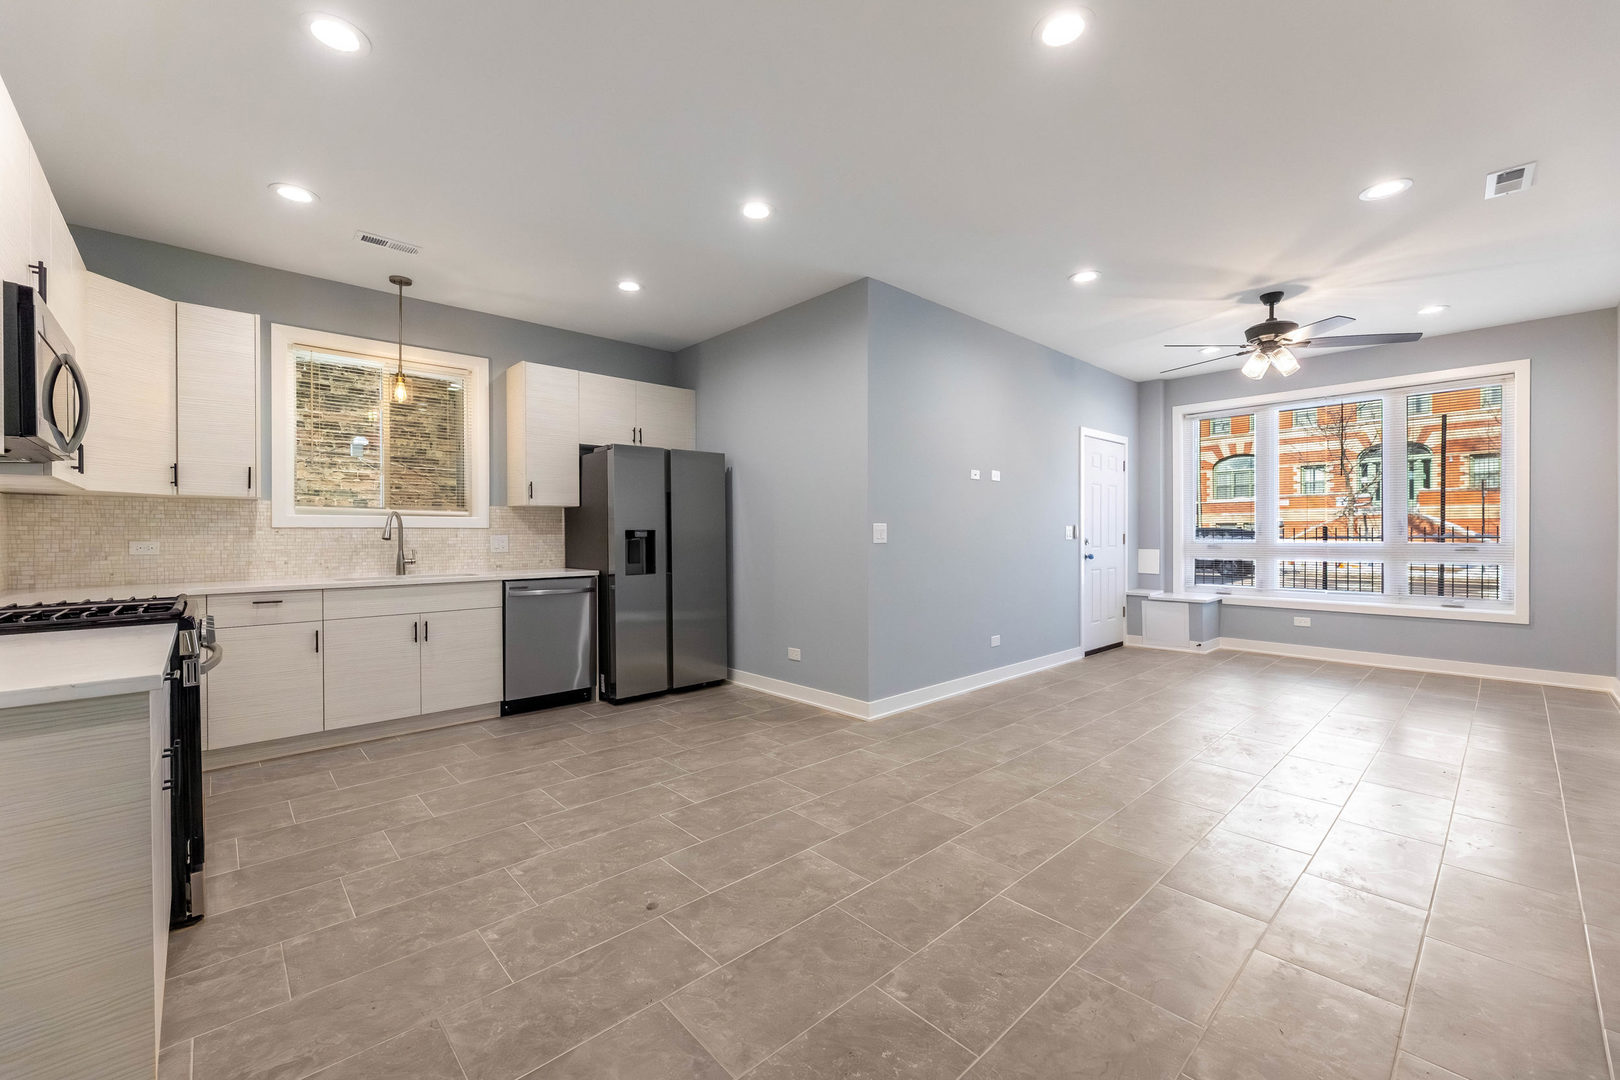
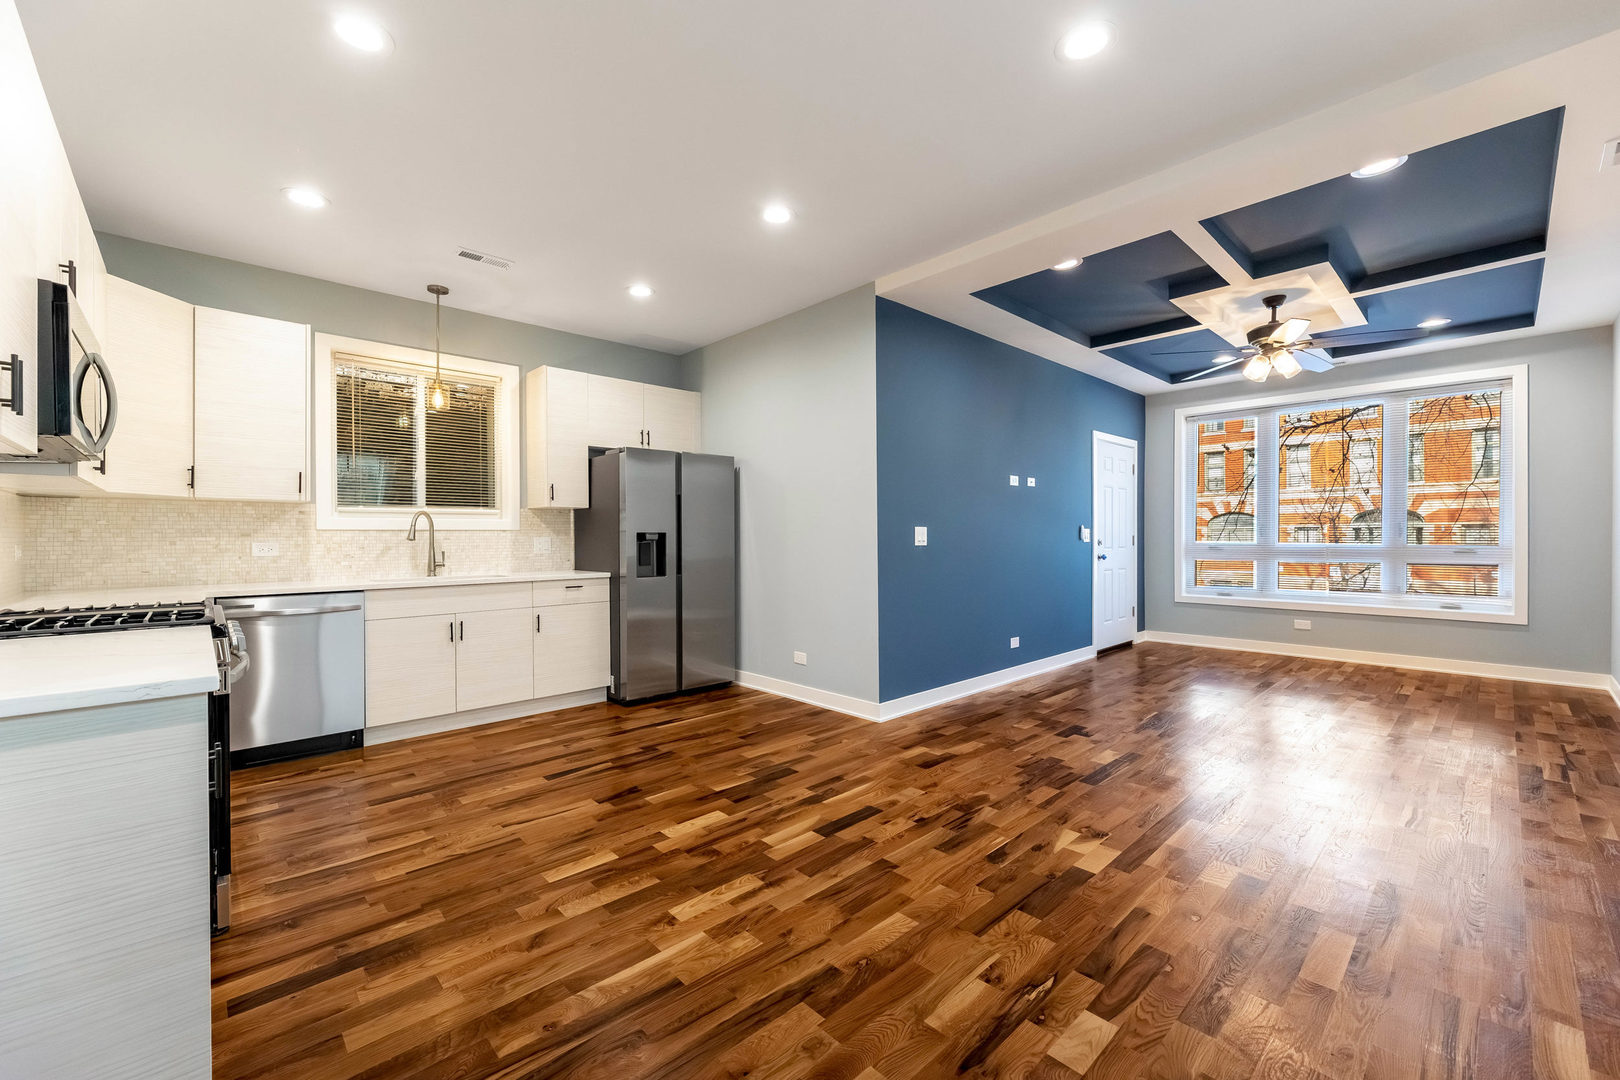
Open kitchen and living area with light cabinets, stainless steel appliances, and a large front window.
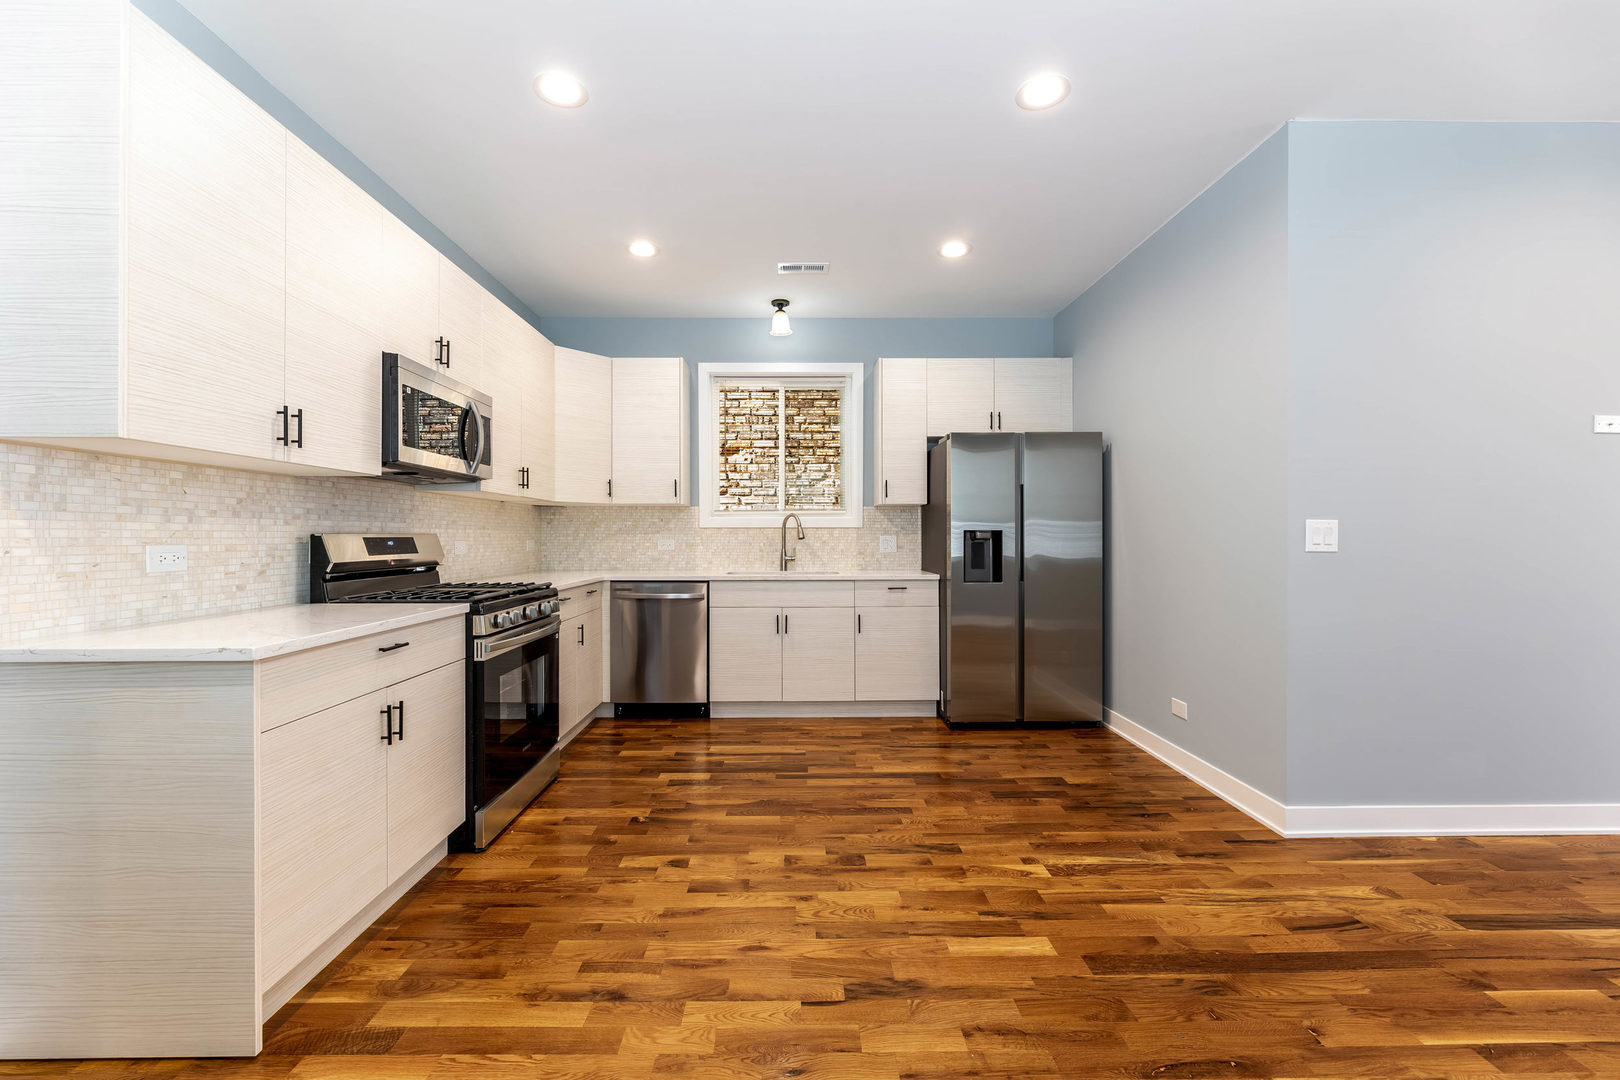
Renovated kitchen with white cabinetry, tiled backsplash, and stainless steel appliances.
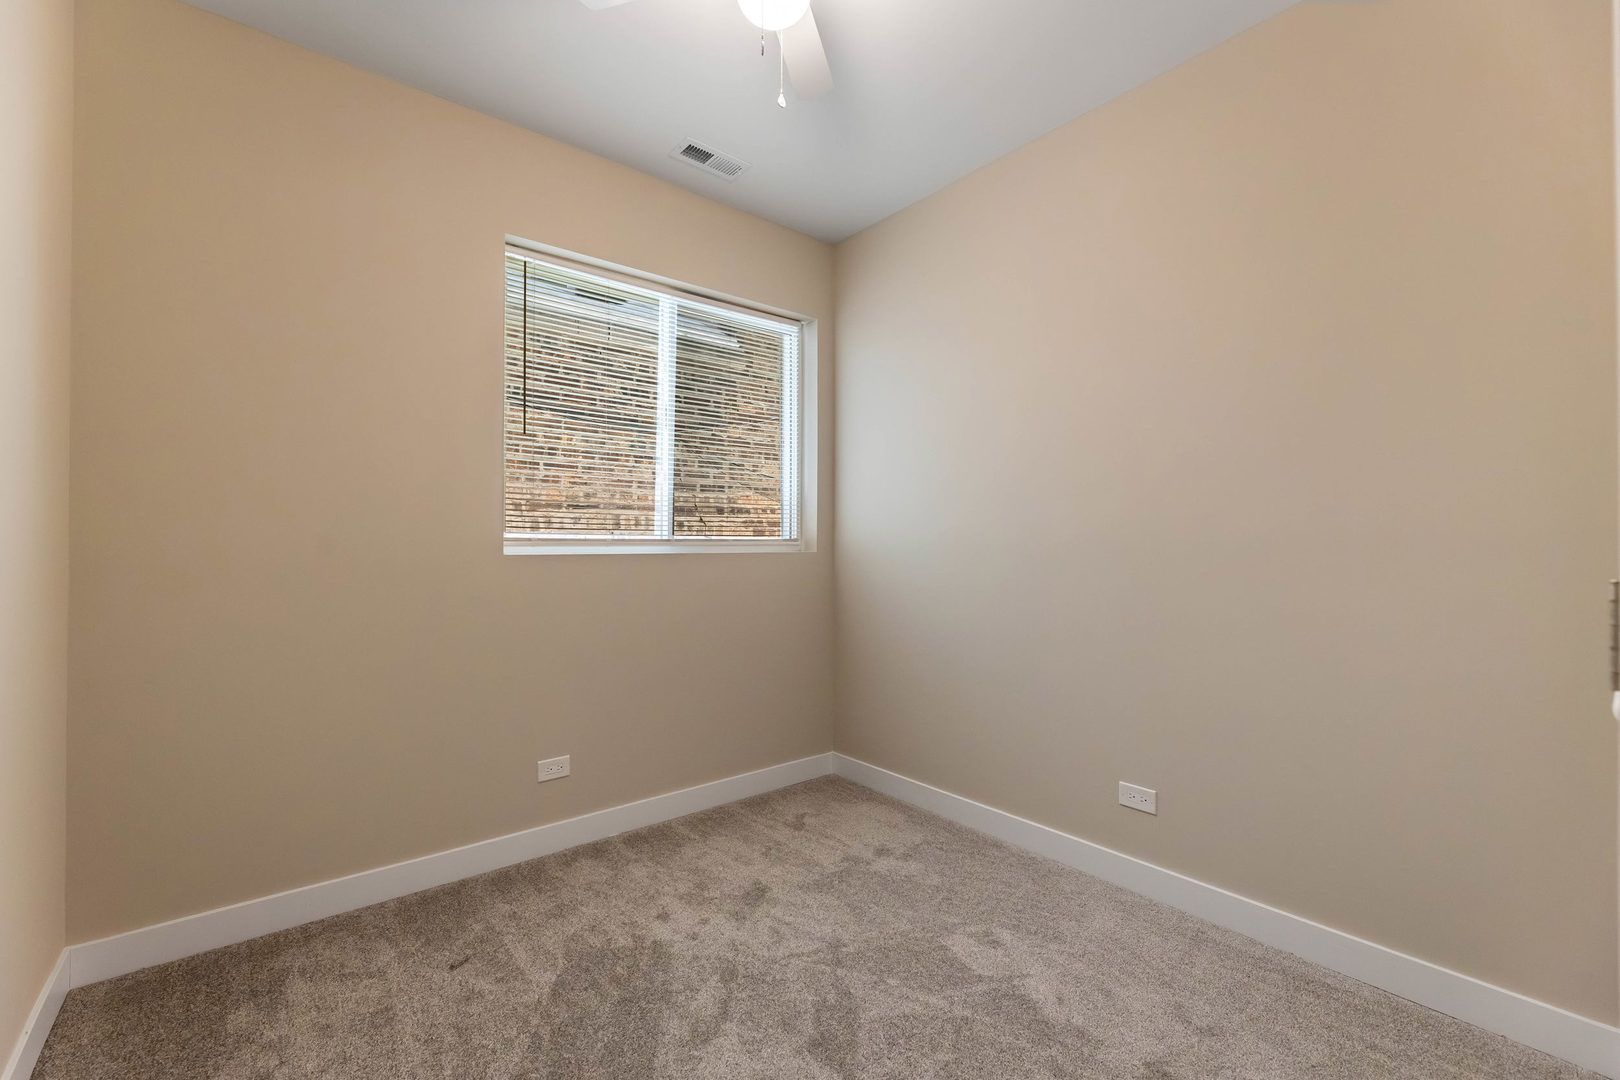
Empty bedroom with beige walls, carpet, a window with blinds, and a ceiling fan.
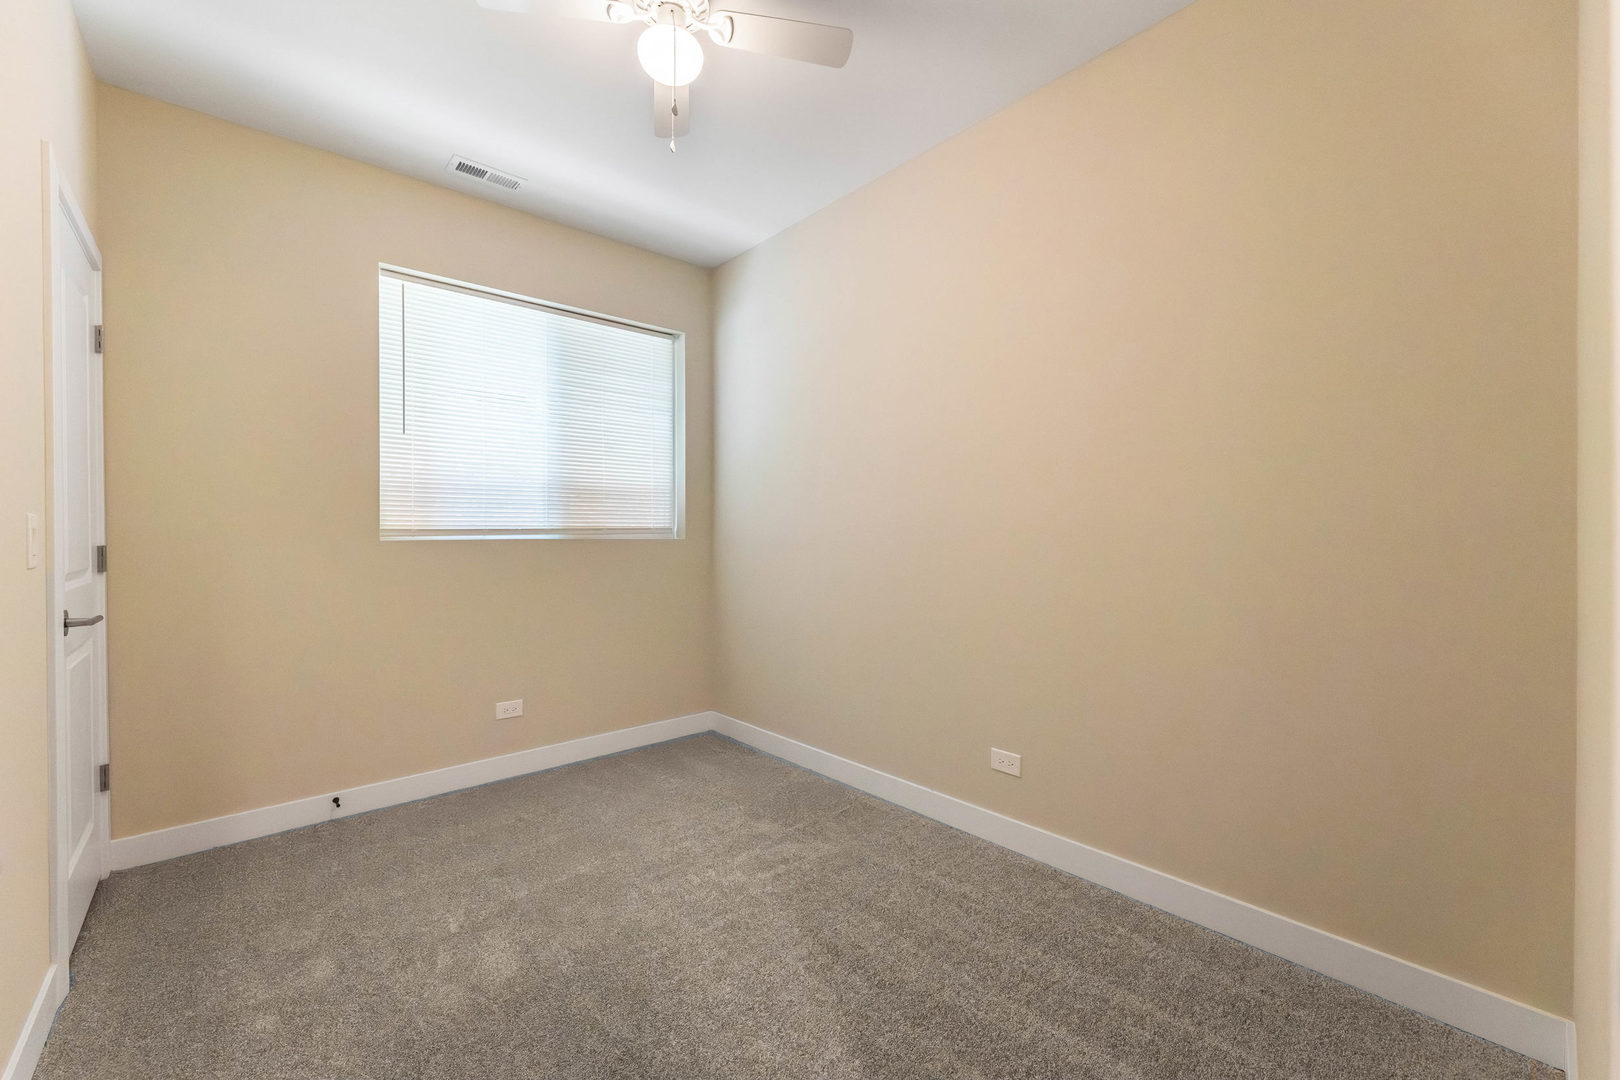
Vacant bedroom with gray carpet, closed window blinds, and a ceiling fan with light.
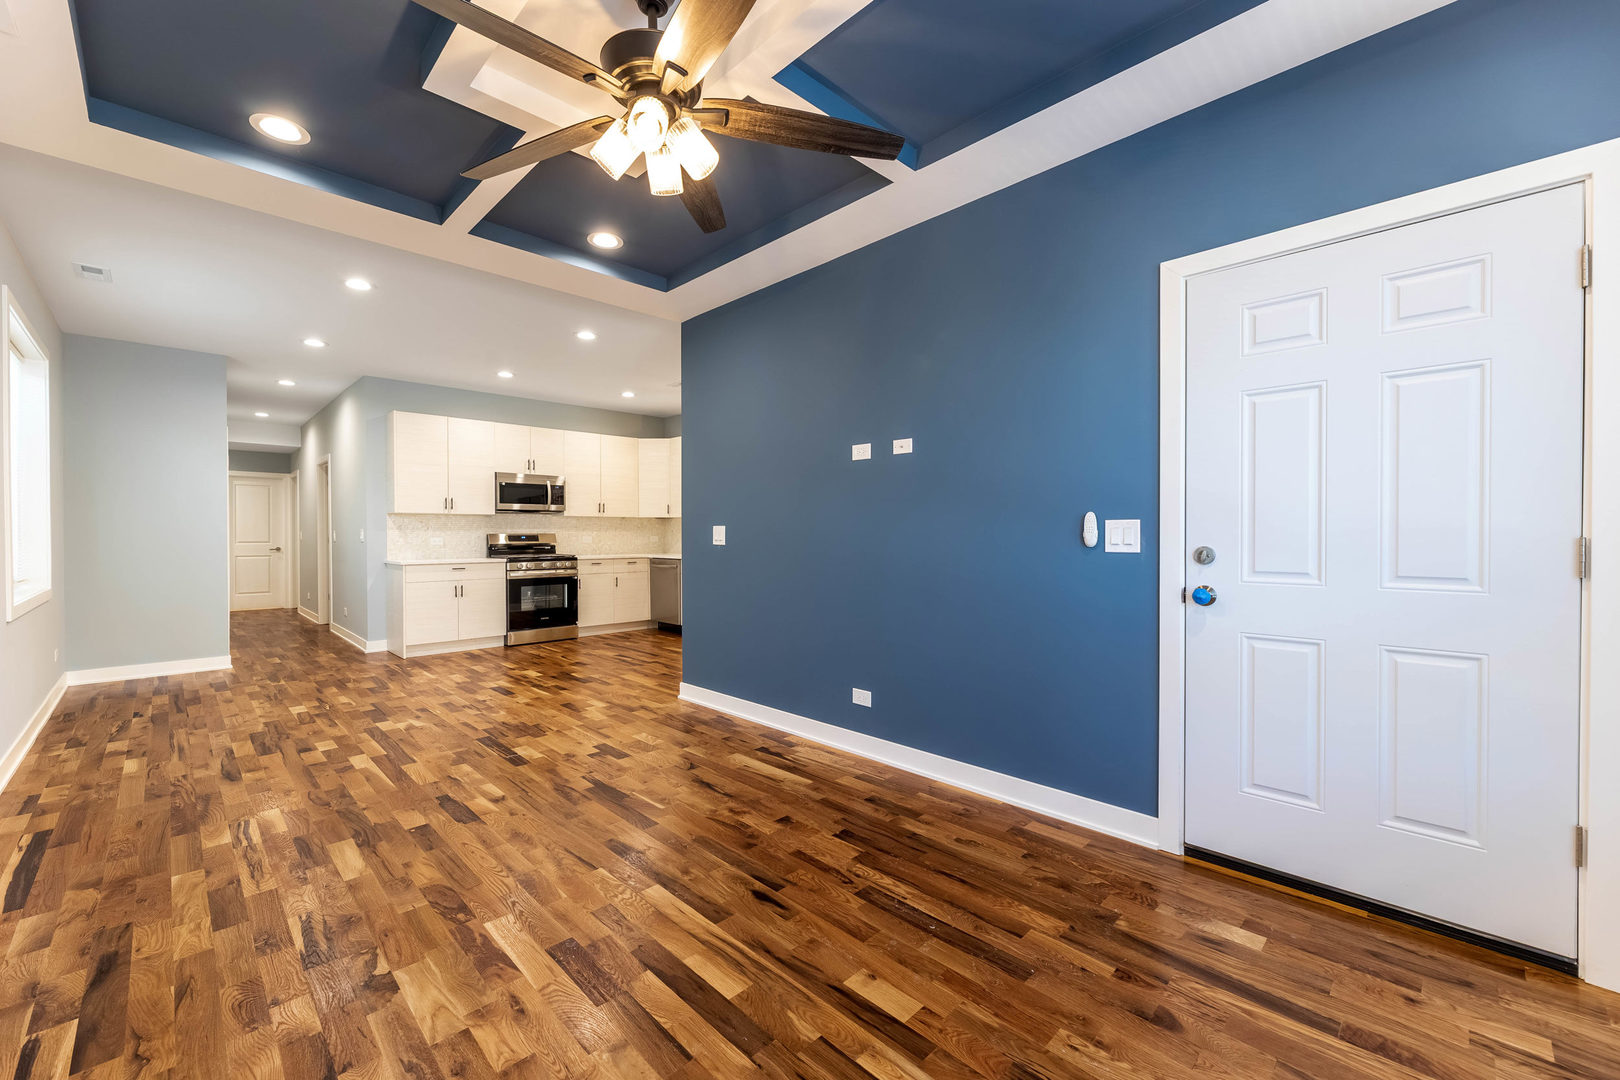
Open living area with a blue tray ceiling, hardwood floors, and adjoining white kitchen.
Open-plan kitchen and living area with hardwood floors, stainless steel appliances, and a blue accent wall.
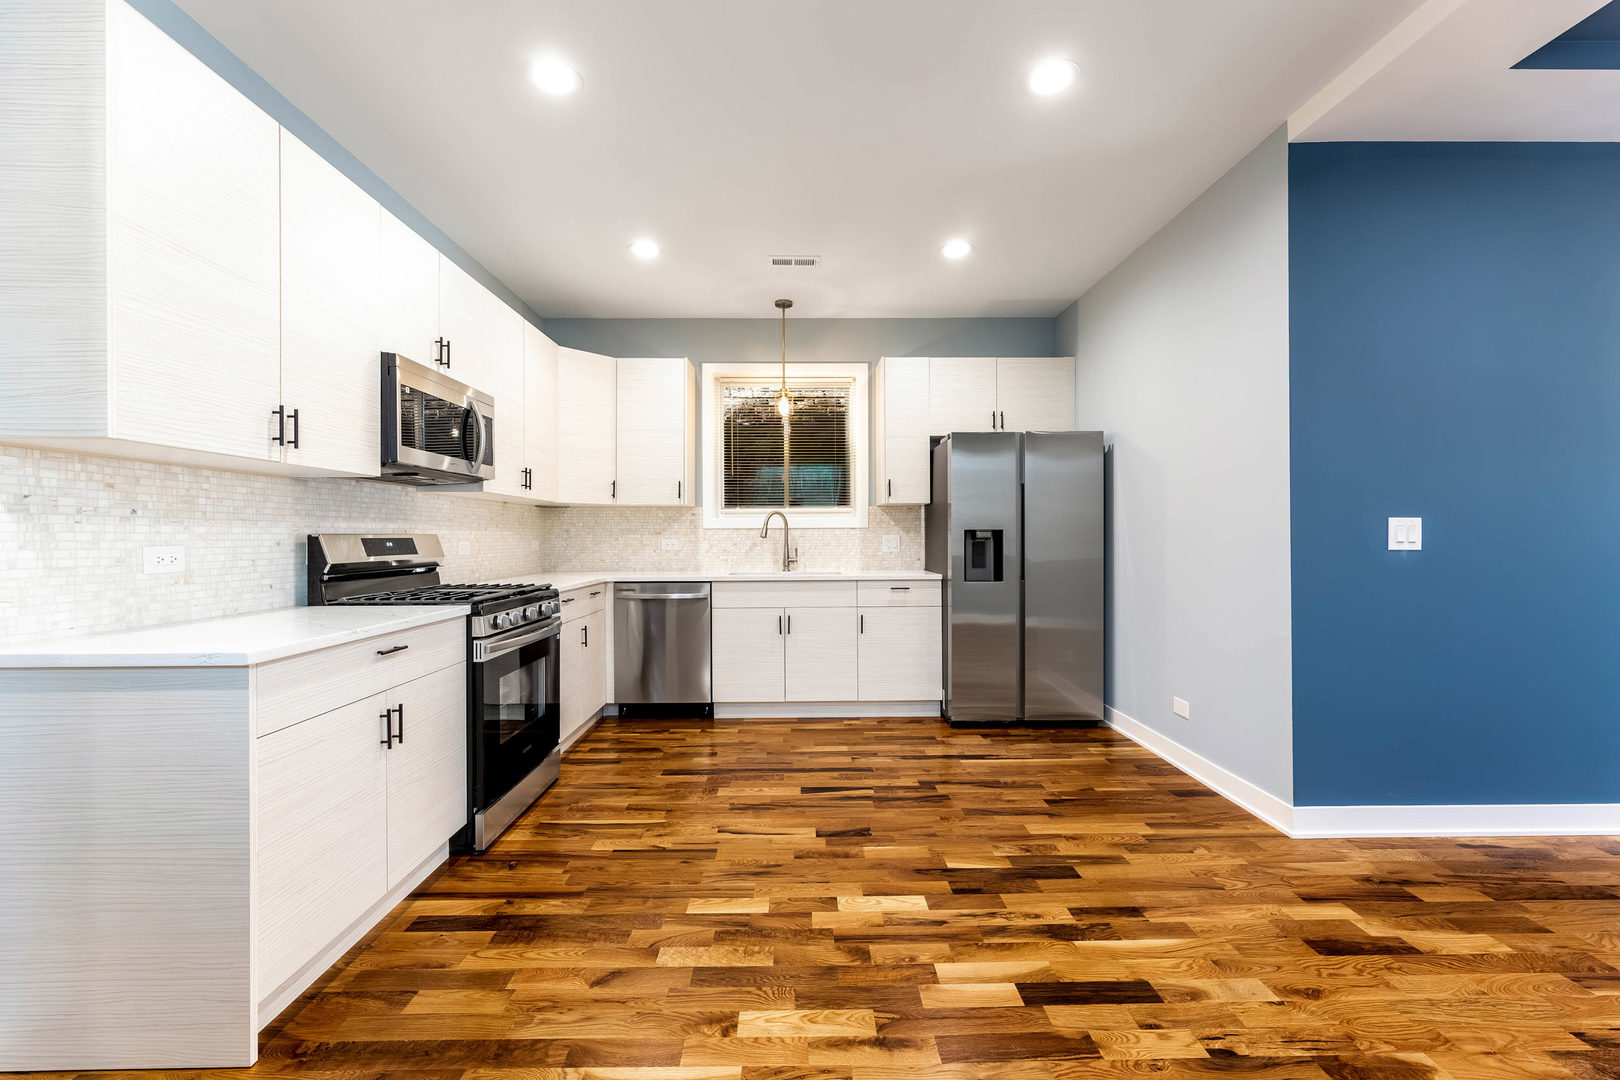
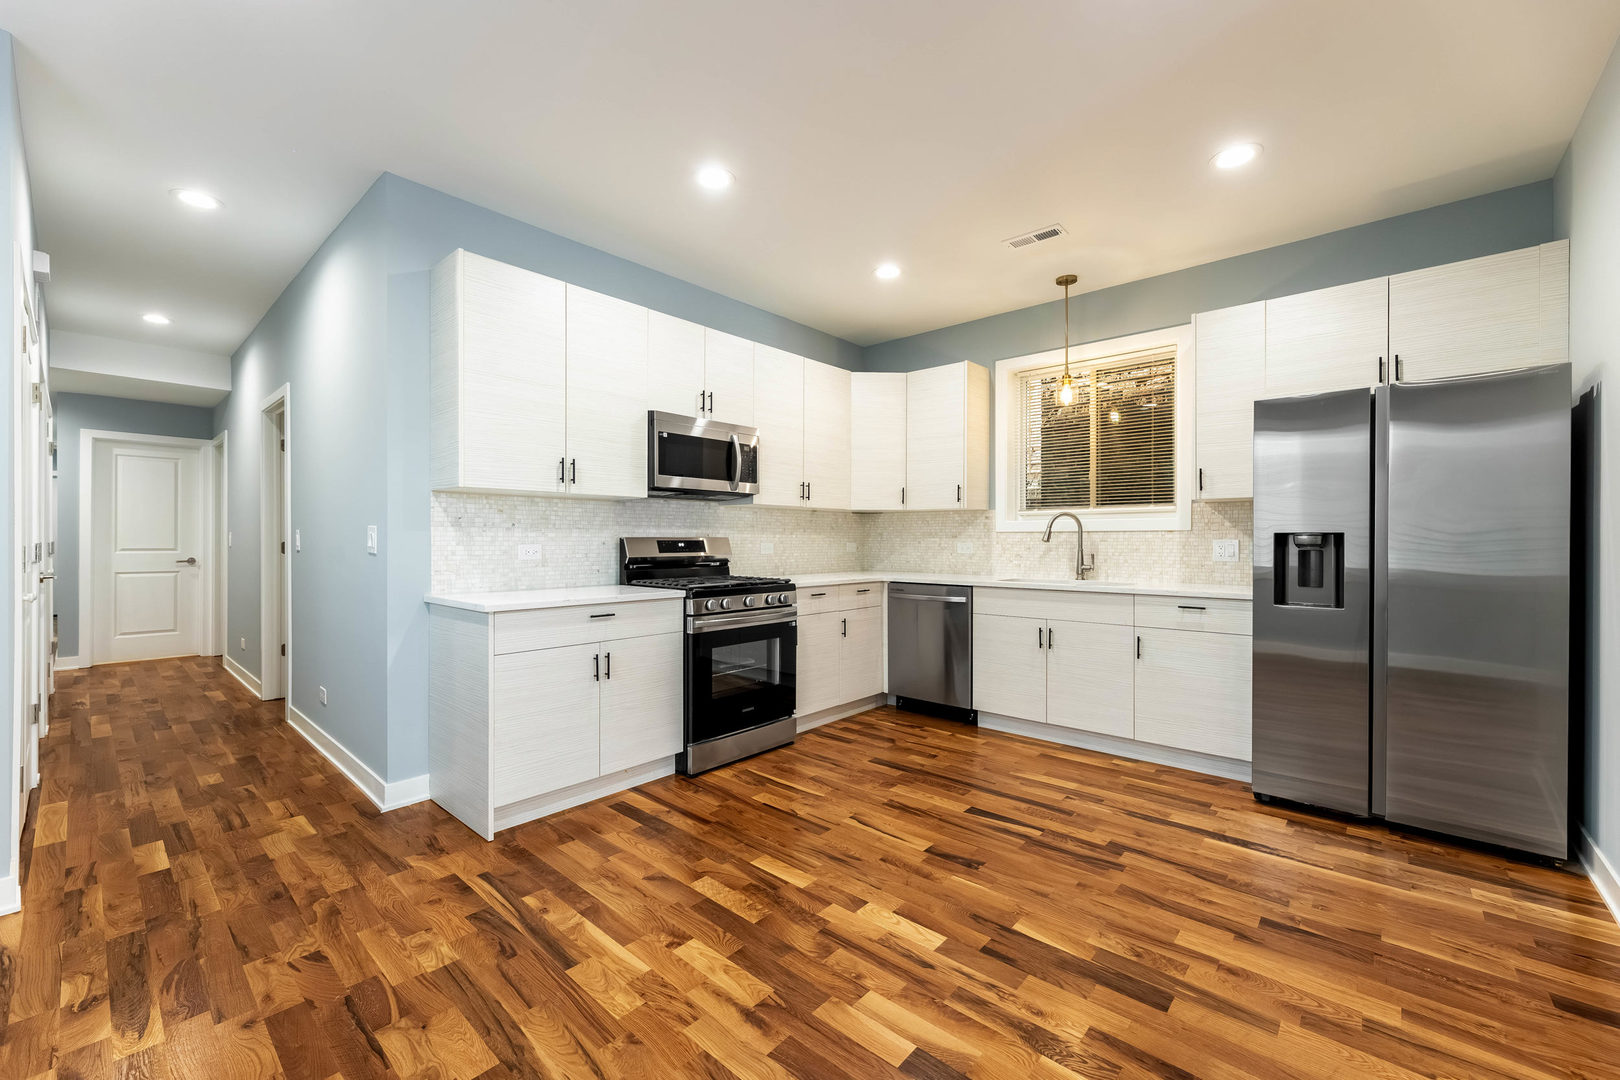
Kitchen with white cabinets, stainless steel appliances, mosaic backsplash, and multicolored wood flooring.
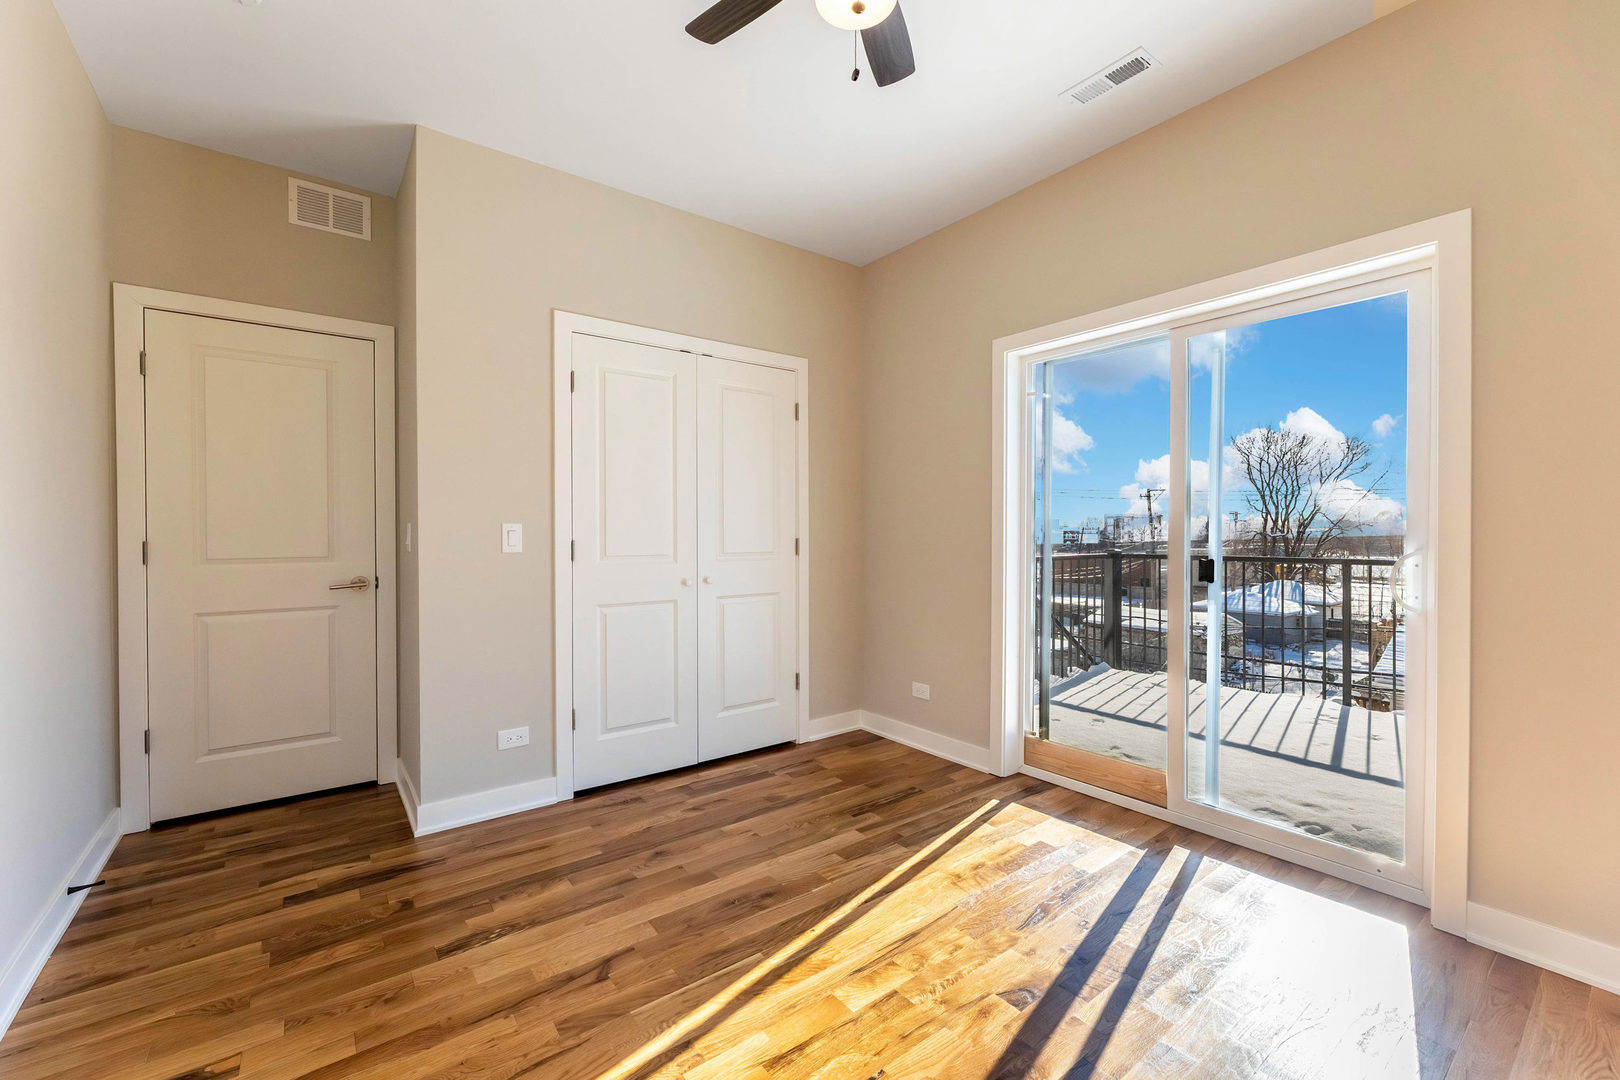
Vacant bedroom with hardwood floors, a double-door closet, and sliding doors to a snow-covered balcony.
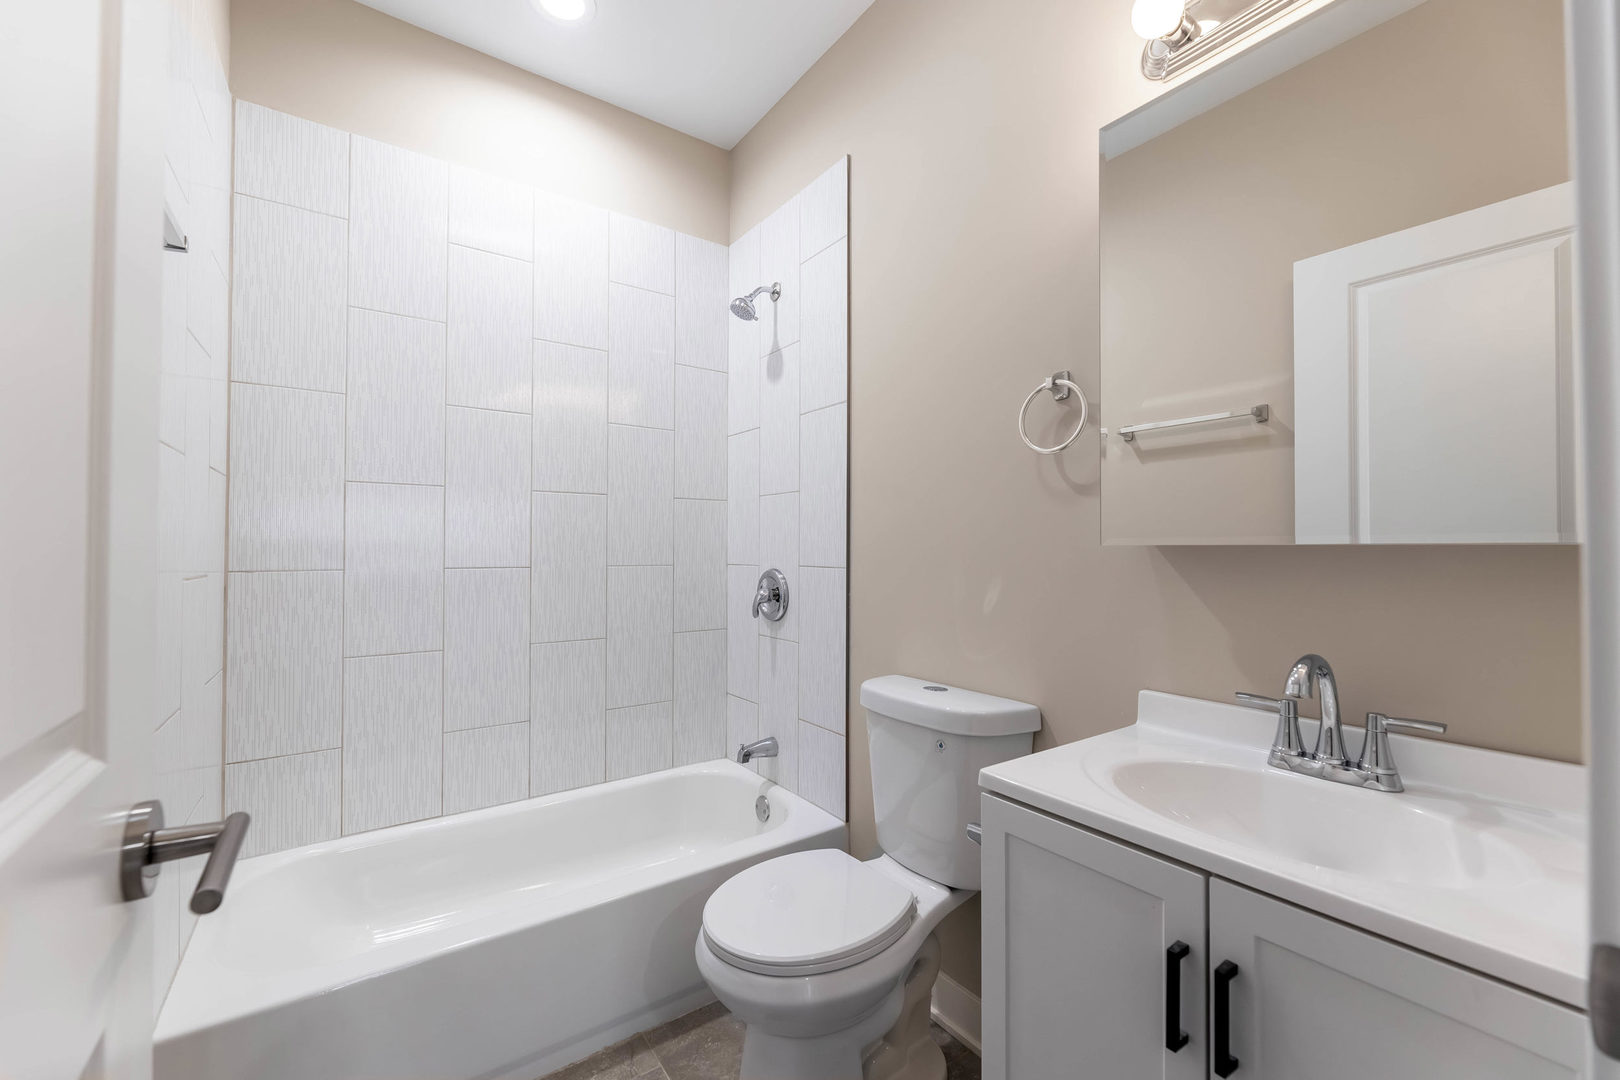
Bathroom with a white tub, patterned tile surround, toilet, and vanity beneath a large mirror.
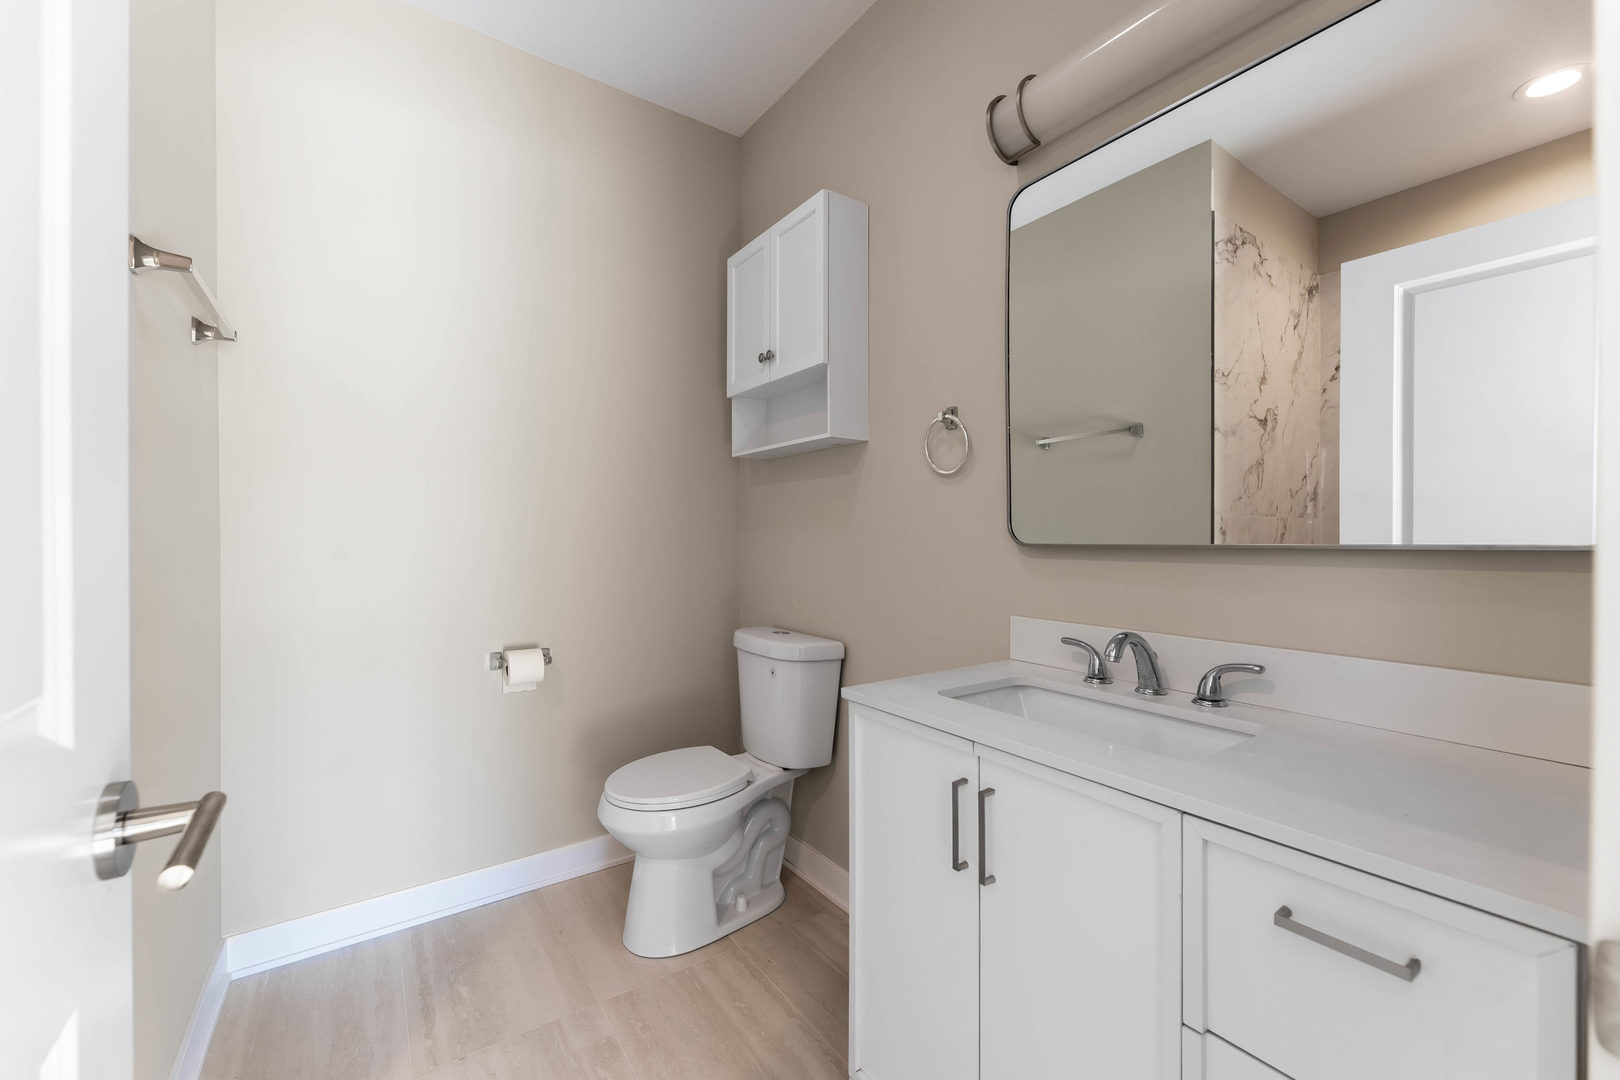
Bathroom with a white vanity, large mirror, and marble-patterned shower wall.
Kitchen with white cabinets, stainless steel appliances, mosaic backsplash, and warm wood flooring.
Kitchen with light wood cabinets, stainless steel appliances, and warm hardwood floors.
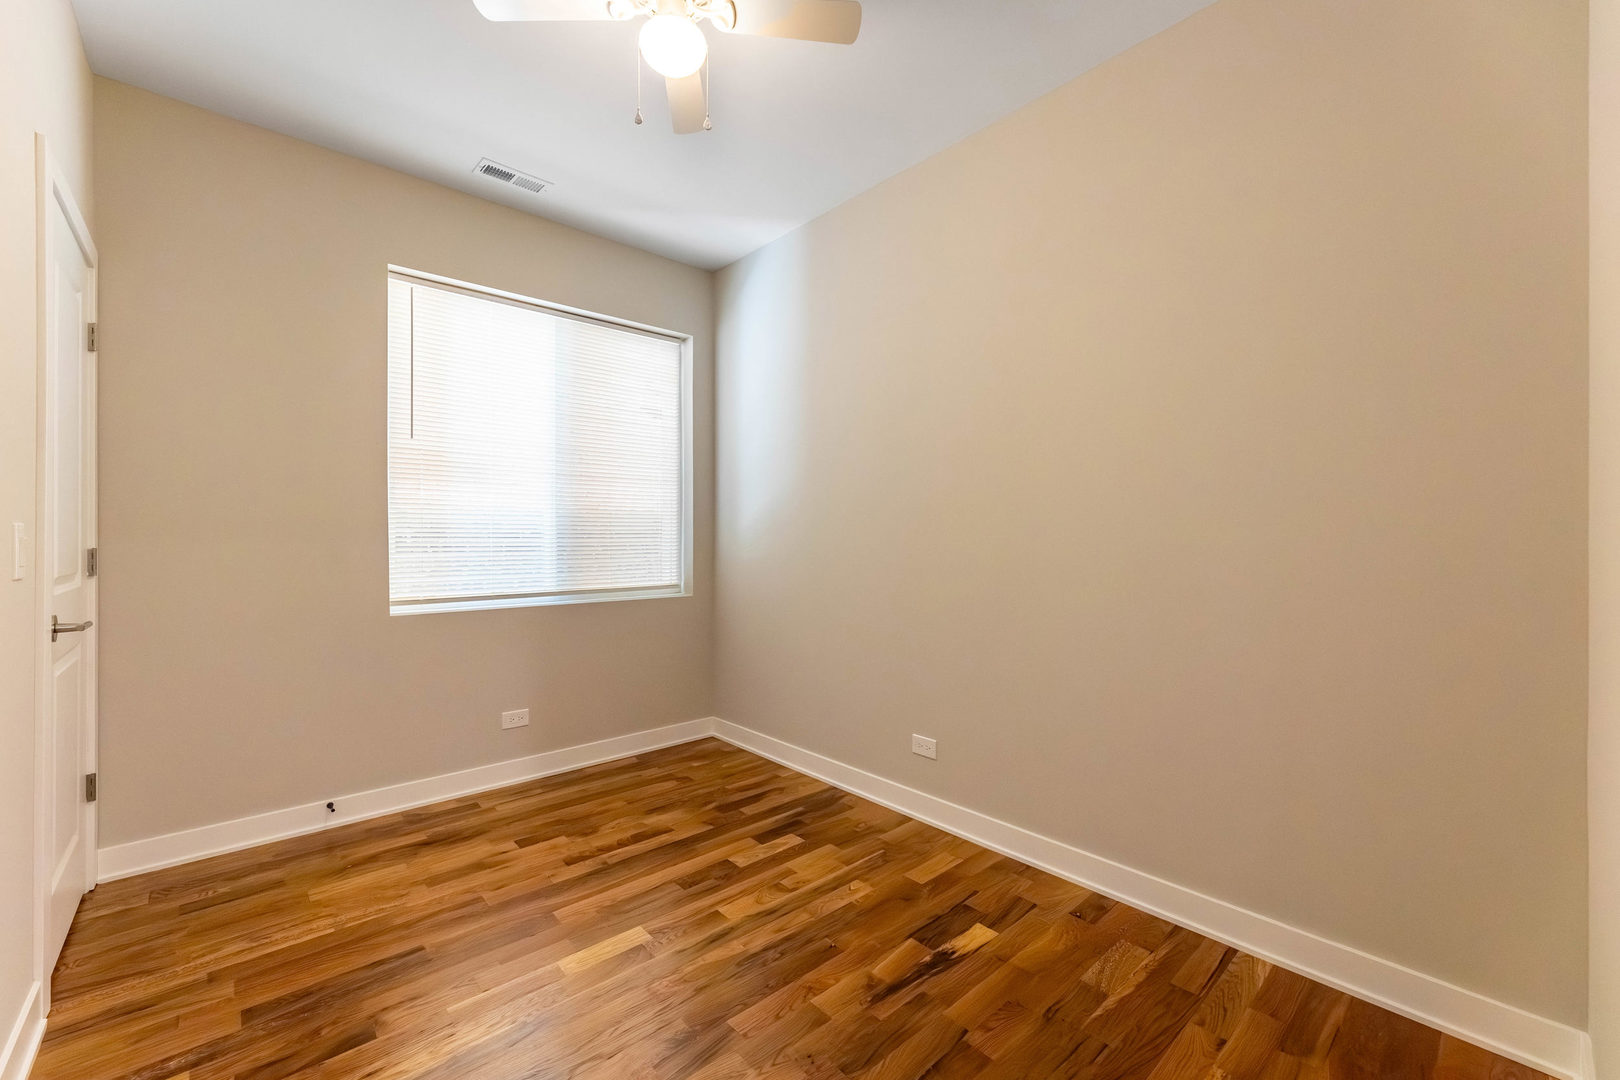
Empty room with hardwood floors, a wide window with blinds, and a ceiling fan.
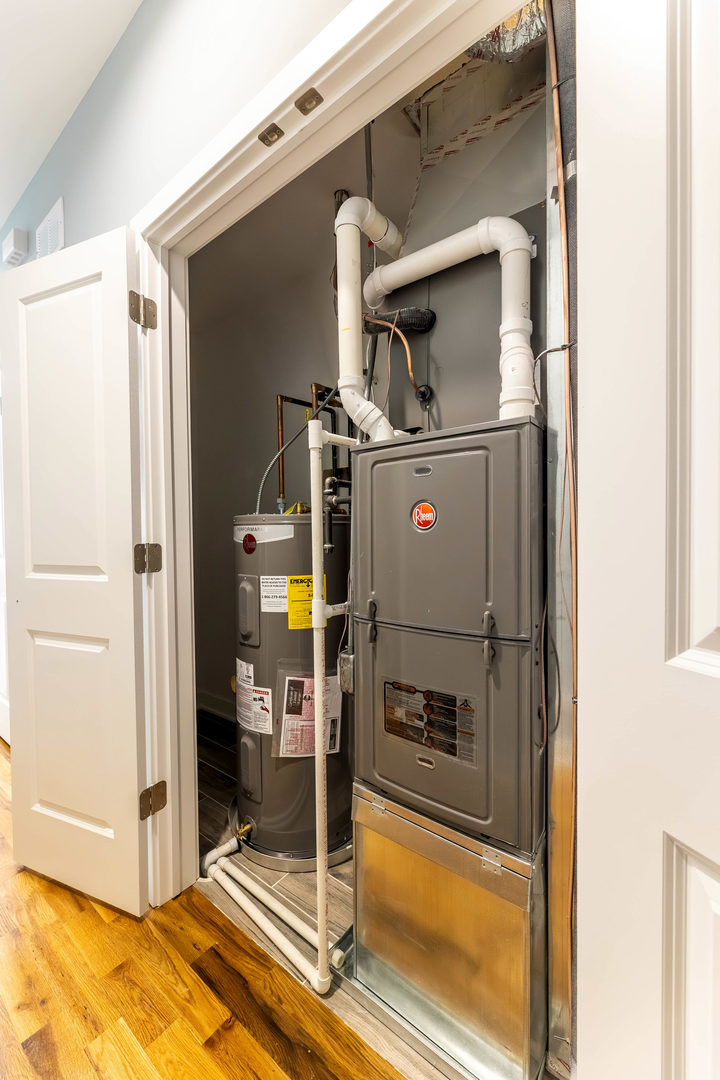
Mechanical closet with a Rheem furnace, water heater, and exposed ventilation pipes.
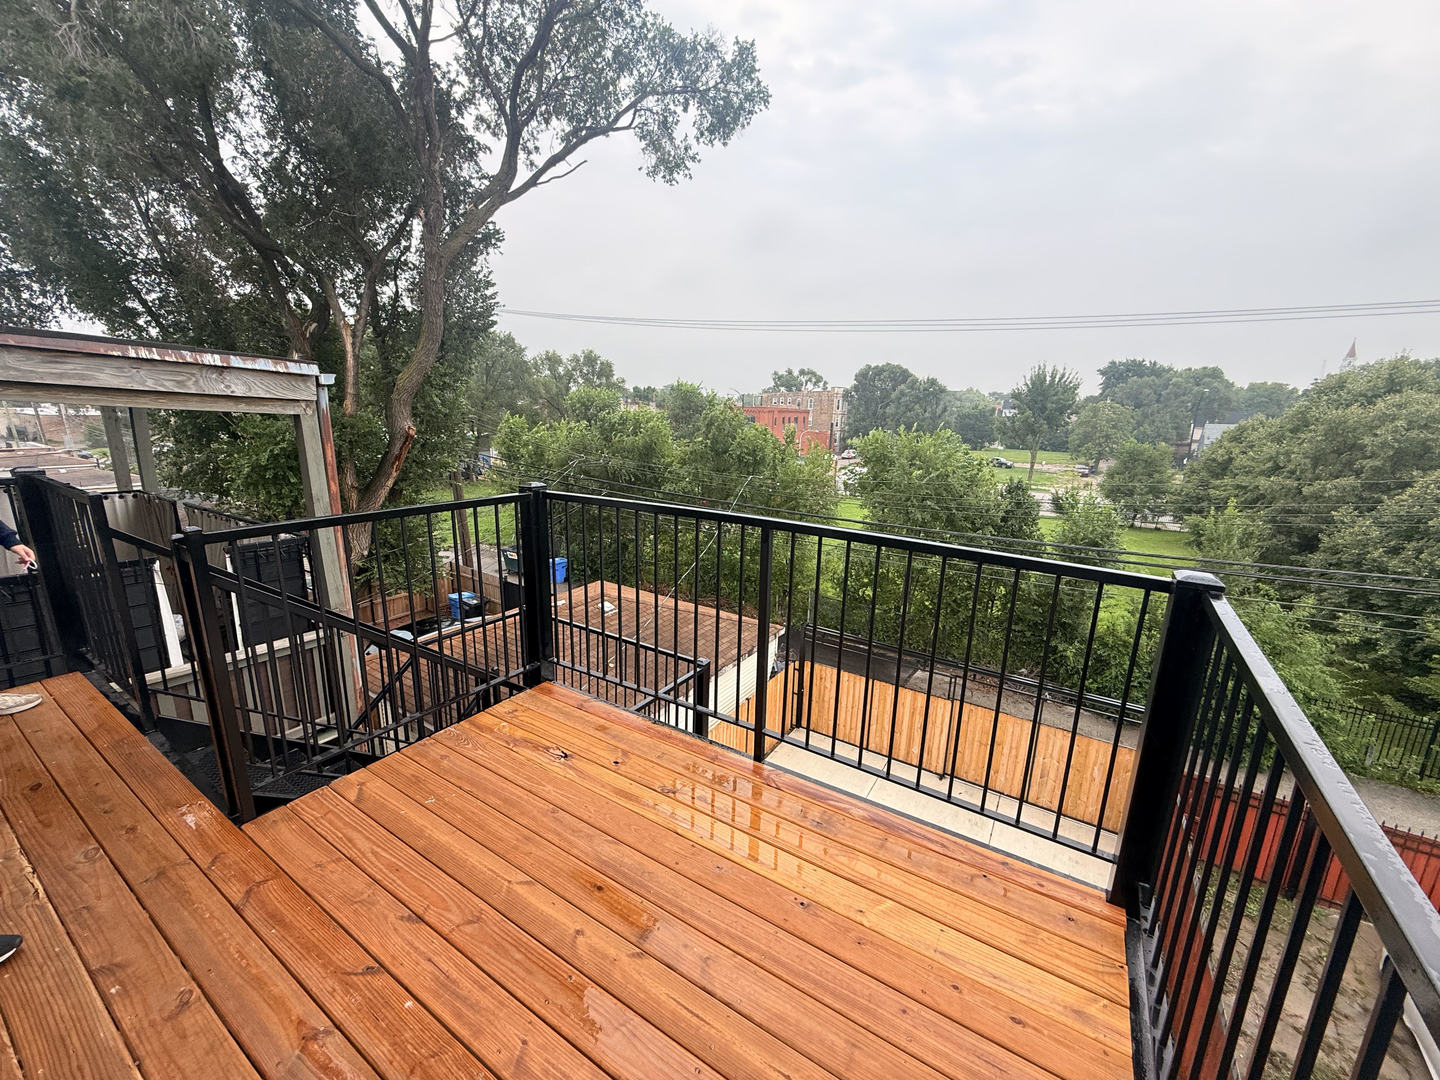
Elevated wooden deck with black railings overlooking trees and a green space.
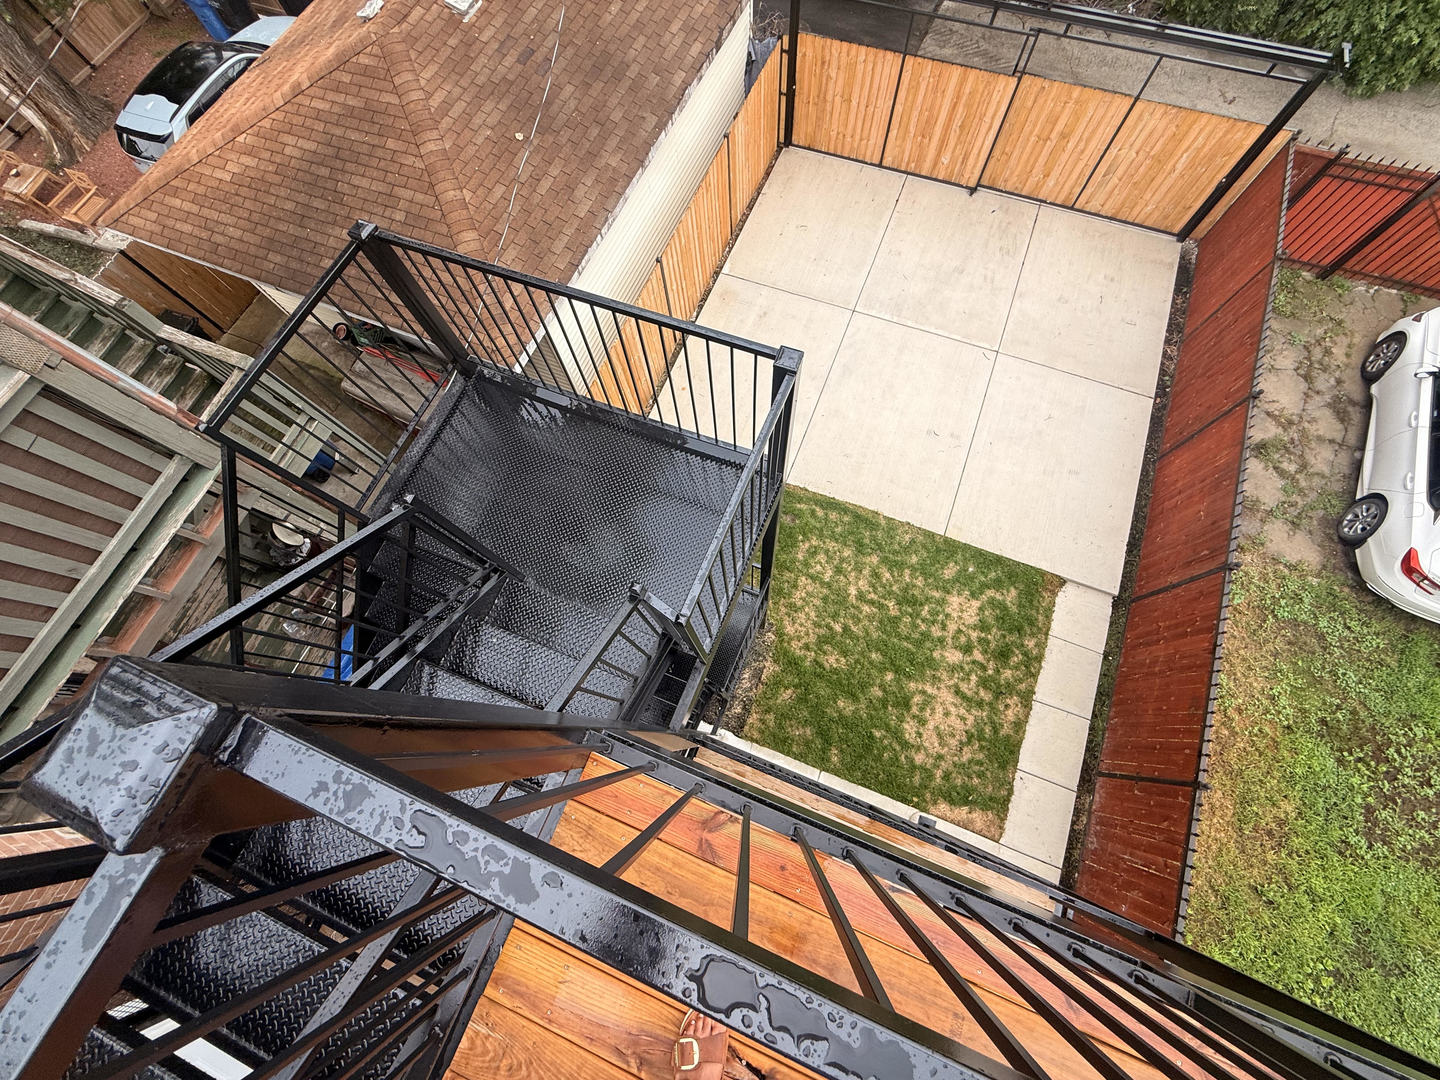
Fenced backyard with a concrete patio, patchy lawn, and black metal exterior stairs.
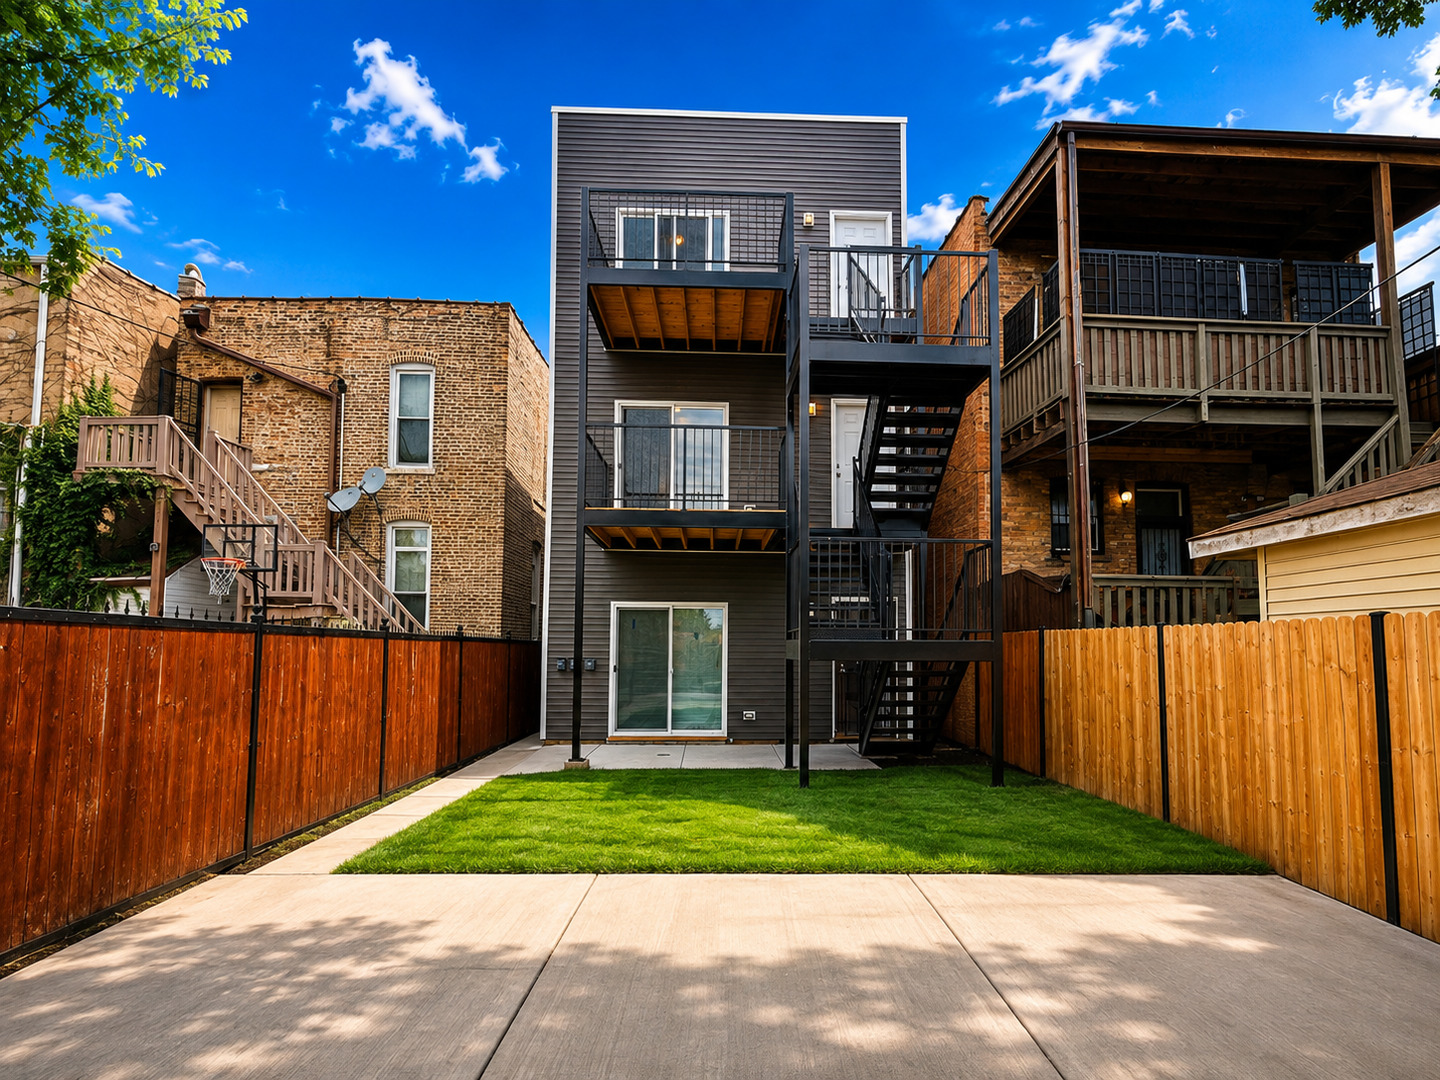
Rear of a dark-sided home with stacked balconies, exterior stairs, and a fenced grassy yard.
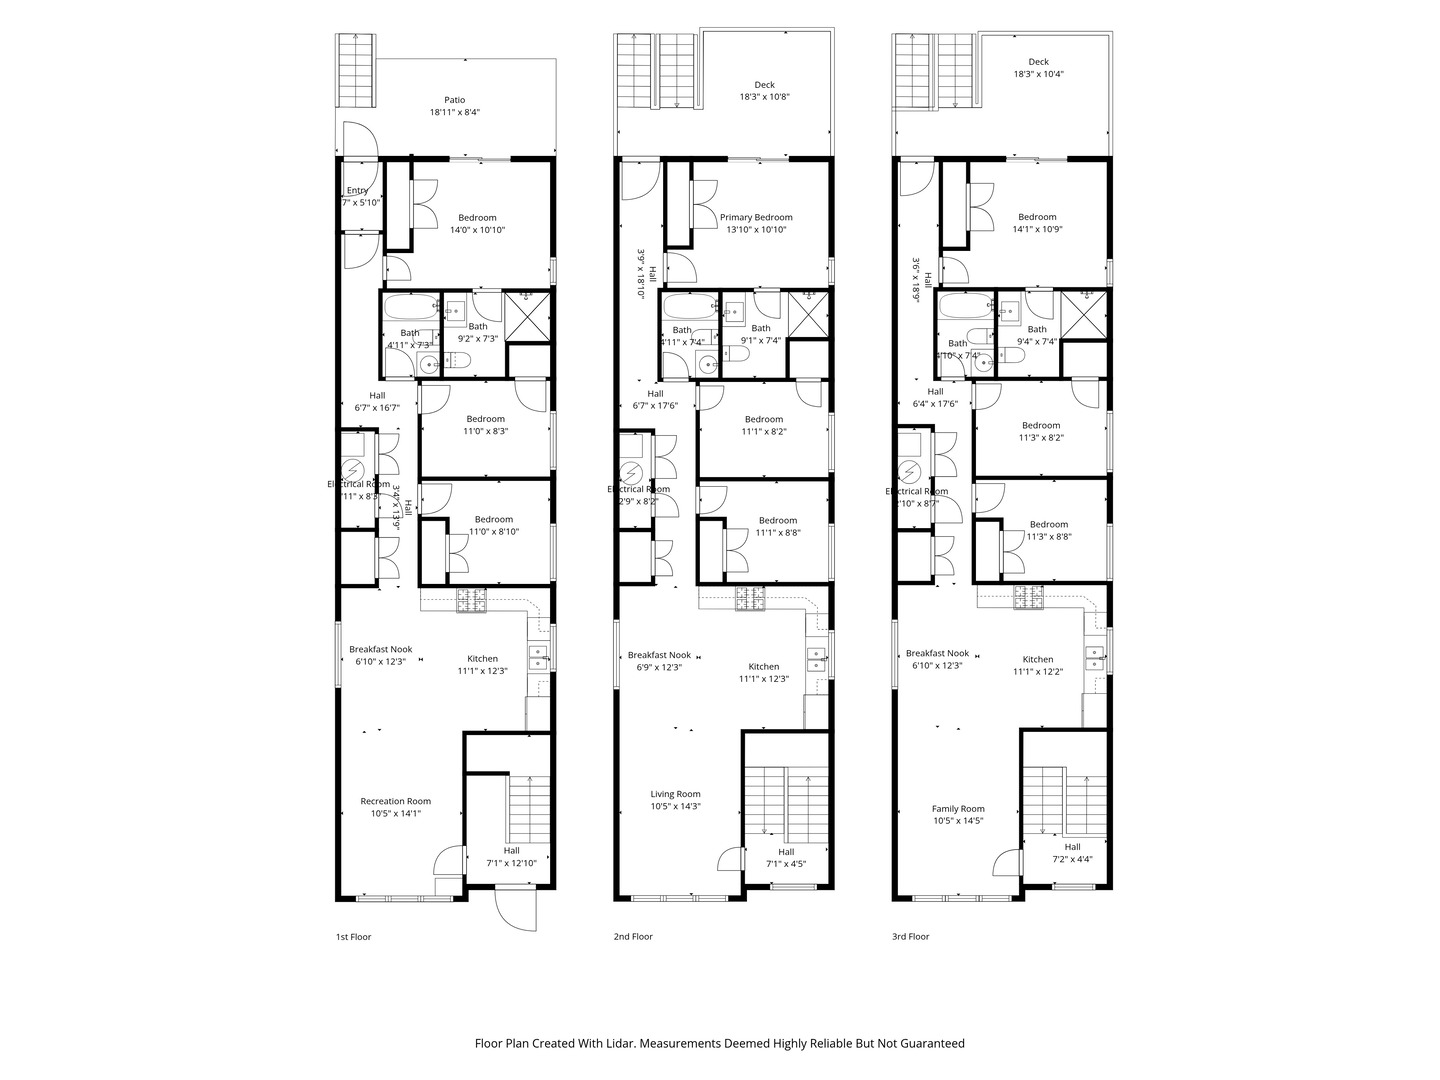
Three-level floor plan showing room layouts, bedrooms, kitchens, bathrooms, and patio or deck areas.
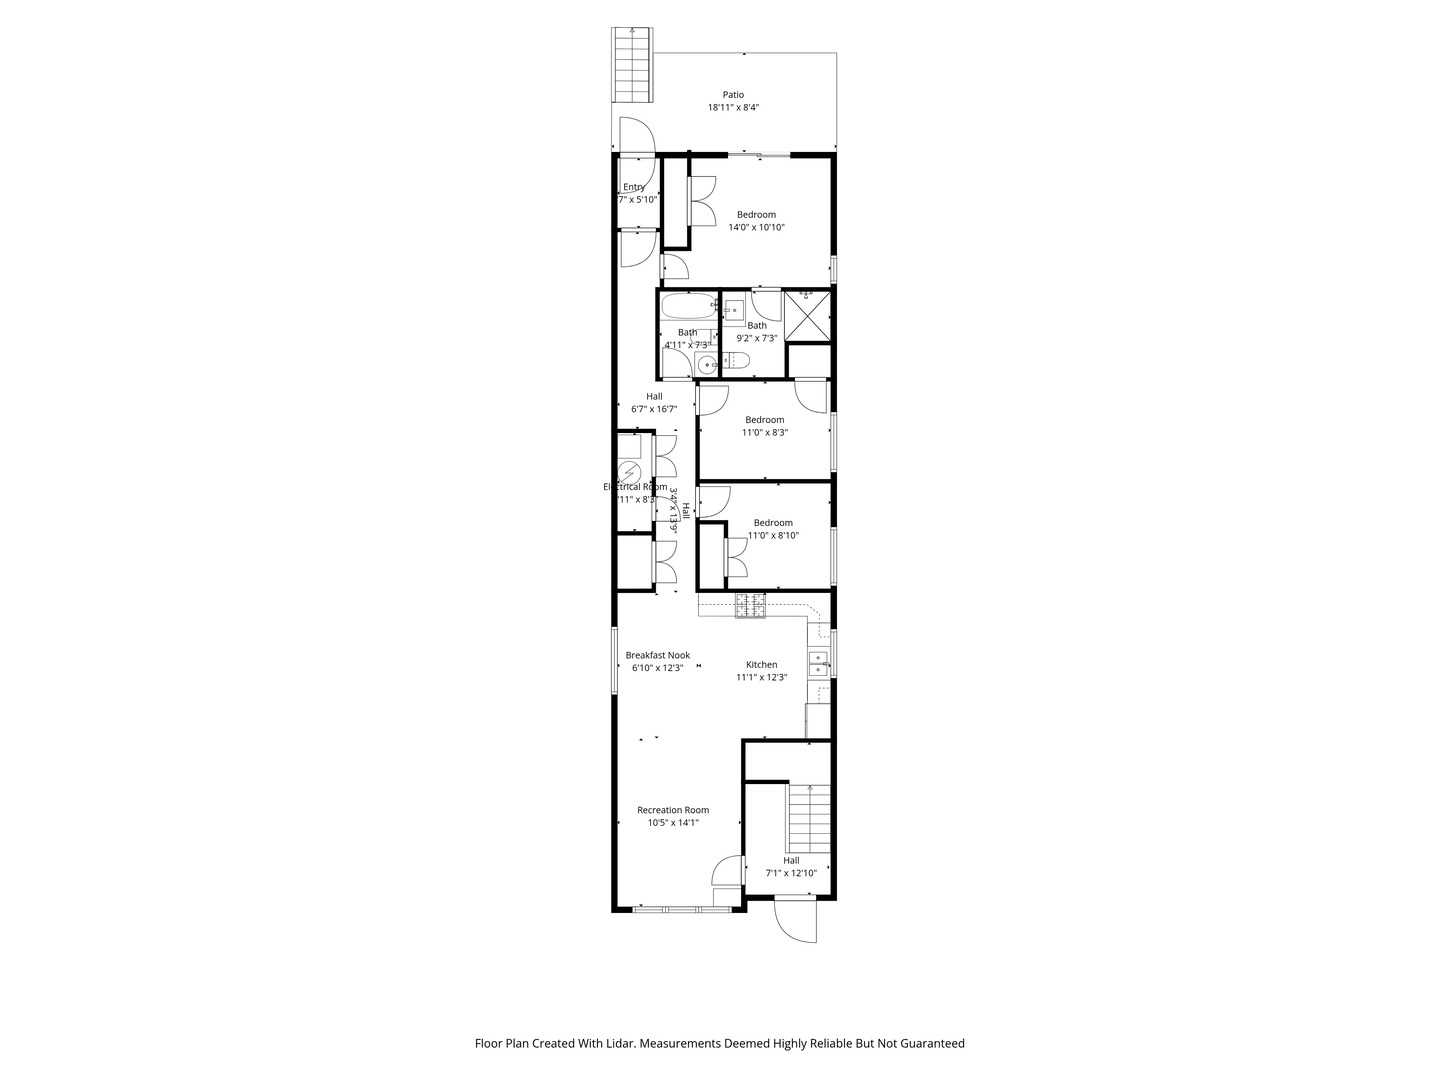
Floor plan showing three bedrooms, two baths, a patio, kitchen, breakfast nook, and recreation room.
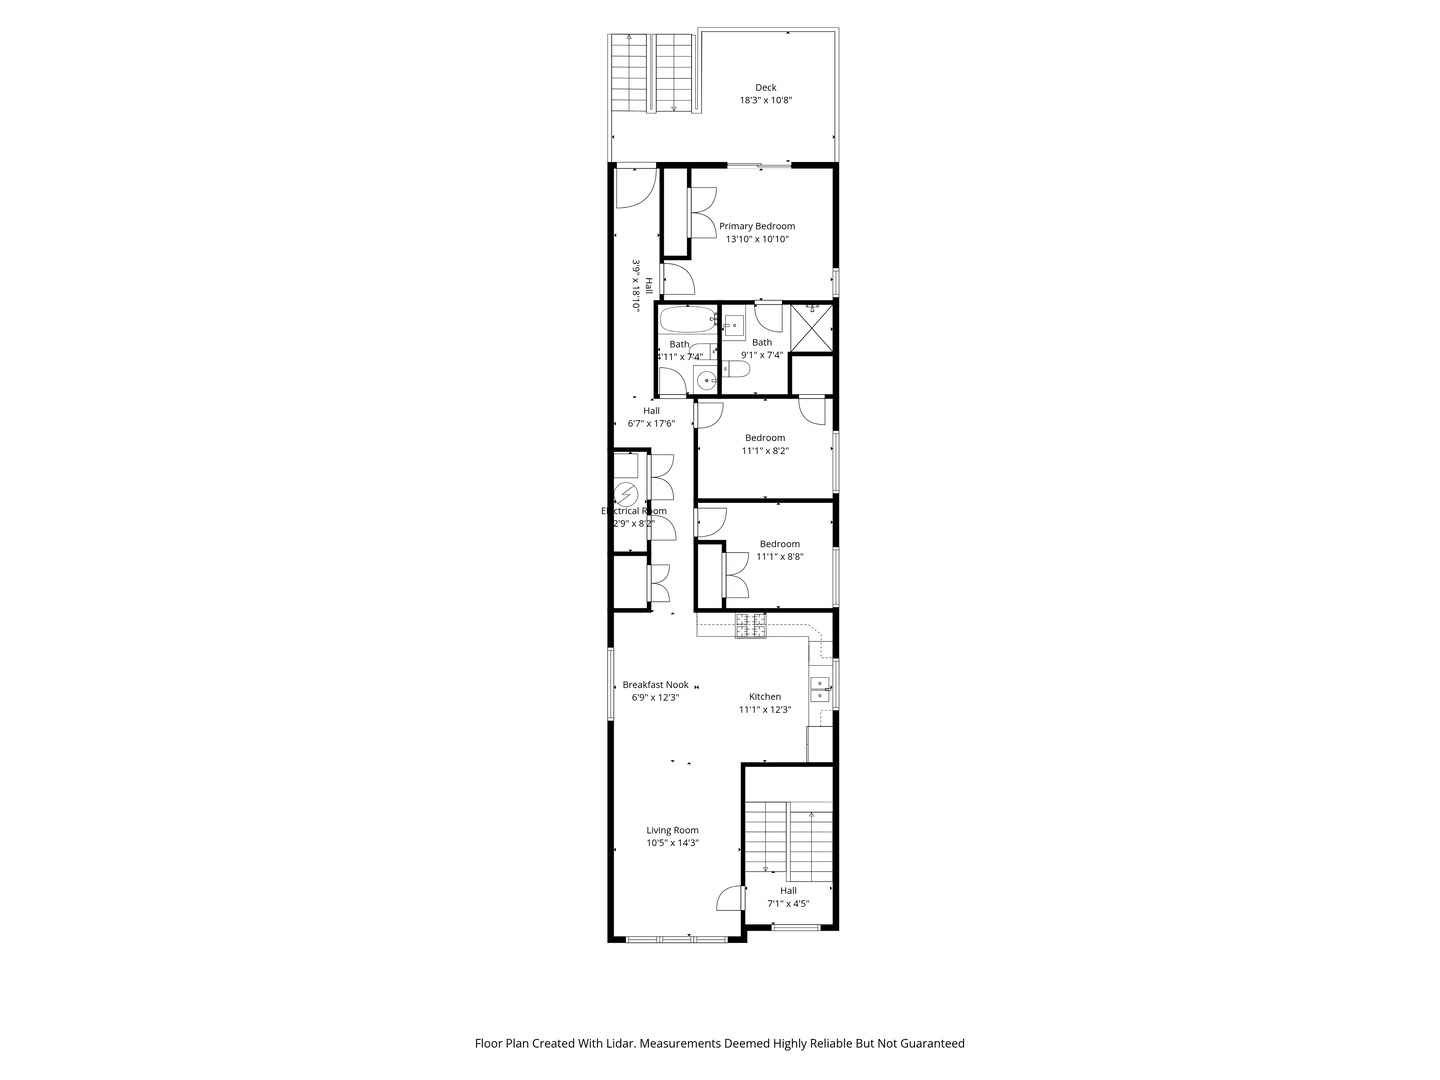
Floor plan showing three bedrooms, two baths, living room, kitchen, breakfast nook, and deck.
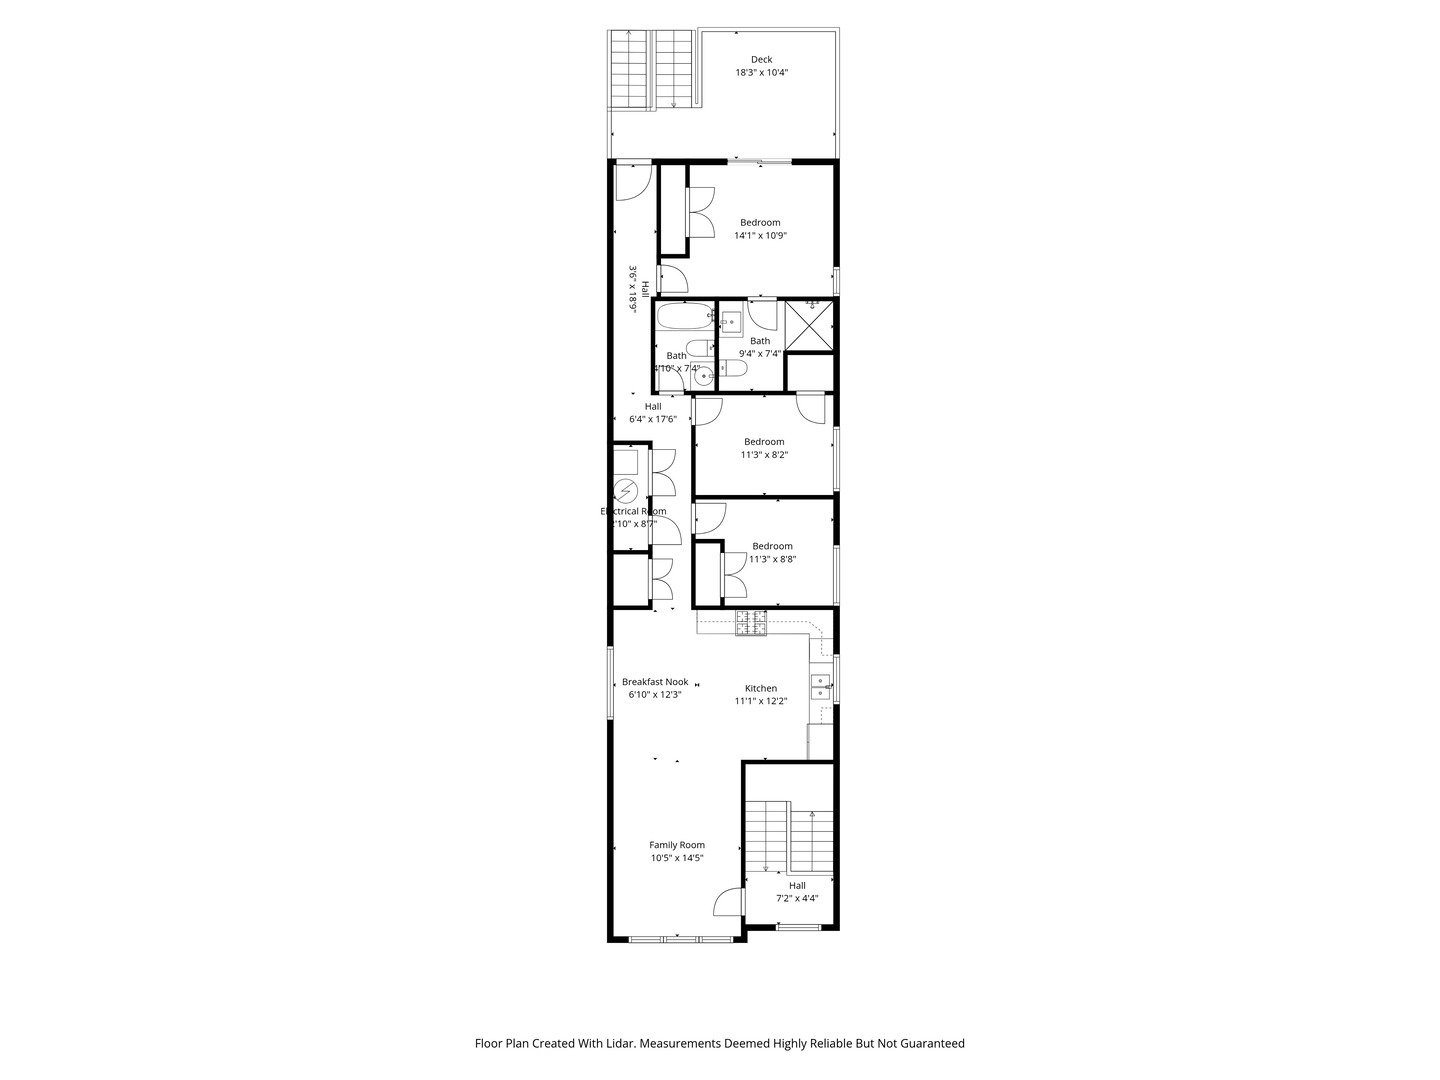
Floor plan showing three bedrooms, two baths, a kitchen, breakfast nook, family room, and deck.
Three-story brick home with large dark-framed windows, a fenced lawn, and a front walkway.
SEE ALL PHOTOS
Modern brown-brick home with large windows, fenced lawn, and neighboring urban townhouses.
Three-story brown-brick home with large windows, a dark front door, and a fenced entry walkway.
Renovated kitchen with white cabinets, stainless steel appliances, and beige tile floors.
Open kitchen and living area with light cabinets, stainless steel appliances, and a large front window.
Renovated kitchen with white cabinetry, tiled backsplash, and stainless steel appliances.
Empty bedroom with beige walls, carpet, a window with blinds, and a ceiling fan.
Vacant bedroom with gray carpet, closed window blinds, and a ceiling fan with light.
Open living area with a blue tray ceiling, hardwood floors, and adjoining white kitchen.
Open-plan kitchen and living area with hardwood floors, stainless steel appliances, and a blue accent wall.
Kitchen with white cabinets, stainless steel appliances, mosaic backsplash, and multicolored wood flooring.
Vacant bedroom with hardwood floors, a double-door closet, and sliding doors to a snow-covered balcony.
Bathroom with a white tub, patterned tile surround, toilet, and vanity beneath a large mirror.
Bathroom with a white vanity, large mirror, and marble-patterned shower wall.
Kitchen with white cabinets, stainless steel appliances, mosaic backsplash, and warm wood flooring.
Kitchen with light wood cabinets, stainless steel appliances, and warm hardwood floors.
Empty room with hardwood floors, a wide window with blinds, and a ceiling fan.
Mechanical closet with a Rheem furnace, water heater, and exposed ventilation pipes.
Elevated wooden deck with black railings overlooking trees and a green space.
Fenced backyard with a concrete patio, patchy lawn, and black metal exterior stairs.
Rear of a dark-sided home with stacked balconies, exterior stairs, and a fenced grassy yard.
Three-level floor plan showing room layouts, bedrooms, kitchens, bathrooms, and patio or deck areas.
Floor plan showing three bedrooms, two baths, a patio, kitchen, breakfast nook, and recreation room.
Floor plan showing three bedrooms, two baths, living room, kitchen, breakfast nook, and deck.
Floor plan showing three bedrooms, two baths, a kitchen, breakfast nook, family room, and deck.
Three-story brick home with large dark-framed windows, a fenced lawn, and a front walkway.
Listed by Brittney Wilkinson with Realty of America, LLC 708-788-1900
Active Under Contract

3031 W WARREN Boulevard

3031 W WARREN Boulevard, Chicago, IL 60612

$875,000
Here is your chance to purchase a new construction 3-unit building on Warren Blvd. and this one-way street takes you directly Downtown! This building was designed for investors and owner-occupants looking to house hack. This building features three spacious 3-bedroom, 2-bath residences, providing a total of 9 bedrooms and 6 bathrooms. Enjoy the flexibility to occupy one unit while generating rental income from the other two units or add a low-maintenance multifamily asset to your investment portfolio. Each unit offers an open-concept layout, modern kitchen with custom cabinetry, quartz countertops, stainless steel appliances and tile backsplash, along with a primary suite, in-unit laundry and private outdoor space. Each unit provide separate utilities for convenience for property management. The fully fenced property includes three dedicated rear parking spaces with EV charging capability. Ideally positioned near I-290, public transportation, the West Loop and Downtown Chicago, this newly constructed 3-unit combines modern finishes, multiple income-producing units and long-term investment potential. East Garfield is the new Garden District and is changing right before our eyes with this new infrastructure you will enjoy beautiful parks, gardens and an incredible skyline.

9
beds

6
baths

BRITTNEY WILKINSON

BRITTNEY WILKINSON

Features & Amenities

Interior

  • total bedrooms9
  • Total bathrooms6

Area & Lot

  • Status Active Under Contract
  • MLS® ID12774243
  • TypeMulti-Family
  • YEAR BUILT2026
  • School District299

Exterior

  • water SourceLake Michigan
  • roofRubber
  • parkingOff Alley, Alley Access, Secured, Yes
  • HEAT TYPENatural Gas
  • sewerPublic Sewer
  • other exterior FeaturesBalcony

Financial

  • Sales Price$875,000
  • Zoning MULTI
Three-story brown-brick home with large windows, a dark front door, and a fenced entry walkway.

Schedule a Showing

I would love to show you my beautiful property. Please select your preferred date and time below. Ill be in touch shortly to confirm your appointment.

Schedule a Showing

I would love to show you my beautiful property. Please select your preferred date and time below. Ill be in touch shortly to confirm your appointment.
Thank you for your interest in 3031 W WARREN Boulevard, Chicago, IL 60612. We are reviewing your request and will be in touch shortly!

Mortgage Calculator

Estimate your monthly mortgage payment, including the principal and interest, property taxes, and HOA. Adjust the values to generate a more accurate rate.
All estimates are provided for informational purposes only. Actual amounts may vary.
$0,000 Your Payment 20 15 65
$0,000 Your Payment

Work With Brittney

Want an agent who'll really listen to what you want in a home? Need an agent who knows how to effectively market your home so it sells? Give me a call! I'm eager to help and would love to talk to you.